
BEDS5
BATHS4 full
SQUARE FEET3,874
MLS#2629023
STATUSActive
PROPERTY TYPEResidential - Single Family
SUBDIVISIONMillrace
Property Description
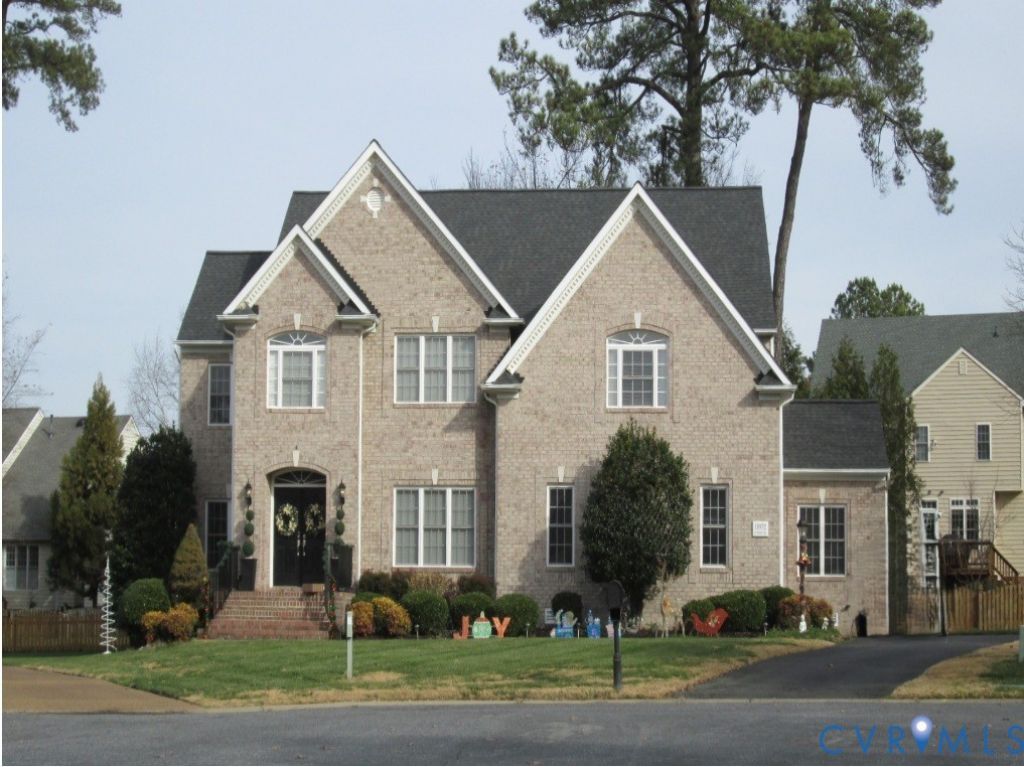
Gorgeous brick home sits on nearly half an acre of professionally landscaped grounds at the end of a private cul-de-sac. Offering 5 bedrooms, 4 full baths, and 3,874 square feet of immaculate living space across two floors plus a 719 square foot unfinished third floor ready for your vision. this property blends luxury with everyday convenience. Step through the spectacular double-door entrance into a grand foyer featuring double staircases. The main level boasts gleaming hardwood floors, a spacious family room anchored by a cozy gas fireplace, and an elegant dining room adorned with beautiful Mill work. The pristine kitchen shines with granite countertops, a custom backsplash, stainless steel appliances, and a sunlit breakfast area that flows into a bright Florida room. A highly coveted first-floor bedroom with an adjacent full bath offers the perfect setup for guests or multi-generational living. Upstairs, the expansive primary suite serves as a private retreat, complete with a dedicated sitting room, a designer walk-in closet, and a luxurious spa-like bath. Every secondary bedroom enjoys direct access to a full bathroom. Outside, the fully fenced backyard is an entertainer's dream, featuring a massive deck and a concrete patio. Best of all, you are just steps away from top-rated Deep Run High School, the Twin Hickory Library, and the fantastic walking trails and parks nearby.
Property Features
Property Type: Residential - Single Family
Cooling: Central Air, Electric
Fenced: Yes
Fireplaces: 1
Garage: 2 car attached
Heating: Forced Air, Natural Gas
Home Style: Transitional
Lot Size: 0.43 Acres
Roof Type: Shingle
Stories: 2.0
Taxes: $7,665
Year Built: 2005
Feature Descriptions
Appliances: Dryer, Dishwasher, Exhaust Fan, Disposal, Gas Water Heater, Ice Maker, Microwave, Oven, Refrigerator, Washer
Community Features: Home Owners Association
Door Features: French Doors
Exterior: Brick, Drywall, Frame, Vinyl Siding
Exterior: Deck, Porch, Paved Driveway
Fencing: Back Yard, Fenced
Fireplace: Gas
Formal Dining: Yes
HOA Fee: 600/ Annually
Interior: Bedroom on Main Level, Breakfast Area, Tray Ceiling(s), Ceiling Fan(s), Dining Area, Separate/Formal Dining Room, Double Vanity, Eat-in Kitchen, En Suite Bathroom, French Door(s)/Atrium Door(s), Full Bath on Main Level, Fireplace, Granite Counters, High Ceilings, Kitchen Island, Bath in Primary Bedroom, Pantry, Recessed Lighting, Walk-In Closet(s)
Laundry: Dryer Hookup
Lot: Cleared, Dead End, Cul-De-Sac, Level
Parcel#: 743-773-2964
Parking: Attached, Driveway, Garage, Paved
Patio/Porch: Front Porch, Deck, Porch
Security: Smoke Detector(s)
Sewer: Public Sewer
Topography: Level
Water: Public
Room Sizes
Laundry: 10.0 x 6.8 Level - Second
Additional Room: 11.8 x 7.7 Level - Second
Bedroom 5: 15.0 x 13.7 Level - Second
Bedroom 4: 25.0 x 12.10 Level - Second
Bedroom 3: 13.4 x 13.0 Level - Second
Primary Bedroom: 19.5 x 15.9 Level - Second
Additional Room: 6.0 x 5.2 Level - First
Sitting Room: 12.1 x 11.9 Level - First
Family Room: 19.9 x 17.6 Level - First
Dining Room: 16.0 x 12.10 Level - First
Bedroom 2: 13.8 x 13.7 Level - First
Kitchen: 23.5 x 13.7 Level - First
Office: 11.8 x 10.1 Level - First
Foyer: 20.0 x 9.11 Level - First
Local Schools
High School: Deep Run
Middle School: Short Pump
Elementary School: Twin Hickory
Listed By / Shown By
Listed By
Agency Name: Robinhood Real Estate & Mortgage
Shown By
Agency Title: Joyner Fine Properties
Agency Phone: 804-270-9440

Estimate Your Payment
Estimated Payment
$ 5,853.26 per month $4,930.13 Principal & Interest $638.75 Property Tax $284.38 Homeowner's Insurance
11072 Old Millrace Terrace | MLS# 2629023
This single family home located at 11072 Old Millrace Terrace, Glen Allen, VA 23059 is currently listed for sale with an asking price of $975,000. This property was built in 2005 and has 5 bedrooms and 4 full baths with 3874 sq. ft. Old Millrace Terrace is located in the Millrace subdivision. Search Millrace real estate on www.joynerfineproperties.com today.