
BEDS5
BATHS3 full
SQUARE FEET2,206
MLS#2619828
STATUSActive
PROPERTY TYPEResidential - Single Family
SUBDIVISIONWorthington Farms
Property Description
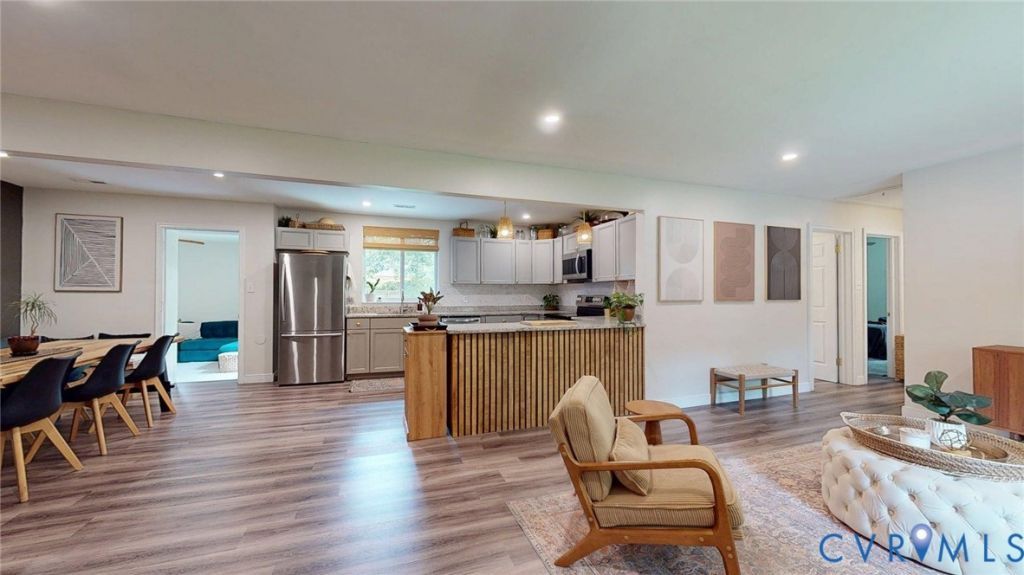
Start packing & schedule the movers-the one you've been waiting for just hit the market! Immaculate! Situated on a deep, level lot, this updated 5 bed/ 3 FULL bath all brick ranch checks all the boxes. Perfect set up for those who love to entertain, host overnight guests or need a functional multi-generational floor plan. Open and roomy great room w/ family room, large eat-in area & stunning modern kitchen! Separate den w/ access to BIG, fenced backyard! Bring that California king: the sprawling primary suite offers plenty of space plus extra room for a sitting area or small office! En-suite primary bathroom w/ double vanity! Guest bedroom w/ en-suite bathroom! Good-sized bedrooms w/ ample closet space & hall bathroom! Oversized, double driveway makes parking multiple cars easy! This is not a flip! Renovations include: newer windows, full kitchen ( cabinets, granite counters, appliances), bathrooms, flooring, all fixtures, gutters ( 2021). Convenient to downtown & major roadways for easy commuting! Minutes from shopping, schools, medical! A must see home!
Property Features
Property Type: Residential - Single Family
Basement: Crawl Space
Cooling: Central Air
Fenced: Yes
Heating: Electric
Home Style: Ranch
Lot Size: 0.37 Acres
Roof Type: Asphalt
Stories: 1.0
Taxes: $4,824
Year Built: 1965
Feature Descriptions
Appliances: Dishwasher, Exhaust Fan, Electric Cooking, Electric Water Heater, Disposal, Microwave, Oven, Refrigerator, Water Heater
Days on Site: 4
Door Features: Sliding Doors
Exclusions: Washer & dryer
Exterior: Brick, Drywall, Frame
Exterior: Deck, Storage, Shed, Paved Driveway
Fencing: Back Yard, Fenced
Interior: Bedroom on Main Level, Bay Window, Ceiling Fan(s), Dining Area, Double Vanity, Granite Counters, High Speed Internet, Bath in Primary Bedroom, Main Level Primary, Recessed Lighting, Wired for Data, Window Treatments
Laundry: Washer Hookup, Dryer Hookup
Lot: Level
Parcel#: C007-0343-008
Parking: Driveway, Oversized, Paved
Patio/Porch: Deck
Security: Smoke Detector(s)
Sewer: Public Sewer
Water: Public
Window: Window Treatments
Local Schools
High School: Huguenot
Middle School: River City
Elementary School: Miles Jerome Jones
Listed By / Shown By
Listed By
Agency Name: EXP Realty, LLC
Shown By
Agency Title: Joyner Fine Properties
Agency Phone: 804-270-9440

Estimate Your Payment
Estimated Payment
$ 2,434.32 per month $1,921.49 Principal & Interest $402.00 Property Tax $110.83 Homeowner's Insurance
1109 Pierpont Road | MLS# 2619828
This single family home located at 1109 Pierpont Road, Richmond, VA 23225 is currently listed for sale with an asking price of $380,000. This property was built in 1965 and has 5 bedrooms and 3 full baths with 2206 sq. ft. Pierpont Road is located in the Worthington Farms subdivision. Search Worthington Farms real estate on www.joynerfineproperties.com today.