
BEDS3
BATHS2 full
SQUARE FEET2,016
MLS#VACV2010304
STATUSACTIVE
PROPERTY TYPEResidential - Single Family
SUBDIVISIONLAKE LAND OR
SCHOOLCAROLINE COUNTY PUBLIC SCHOOLS
Property Description
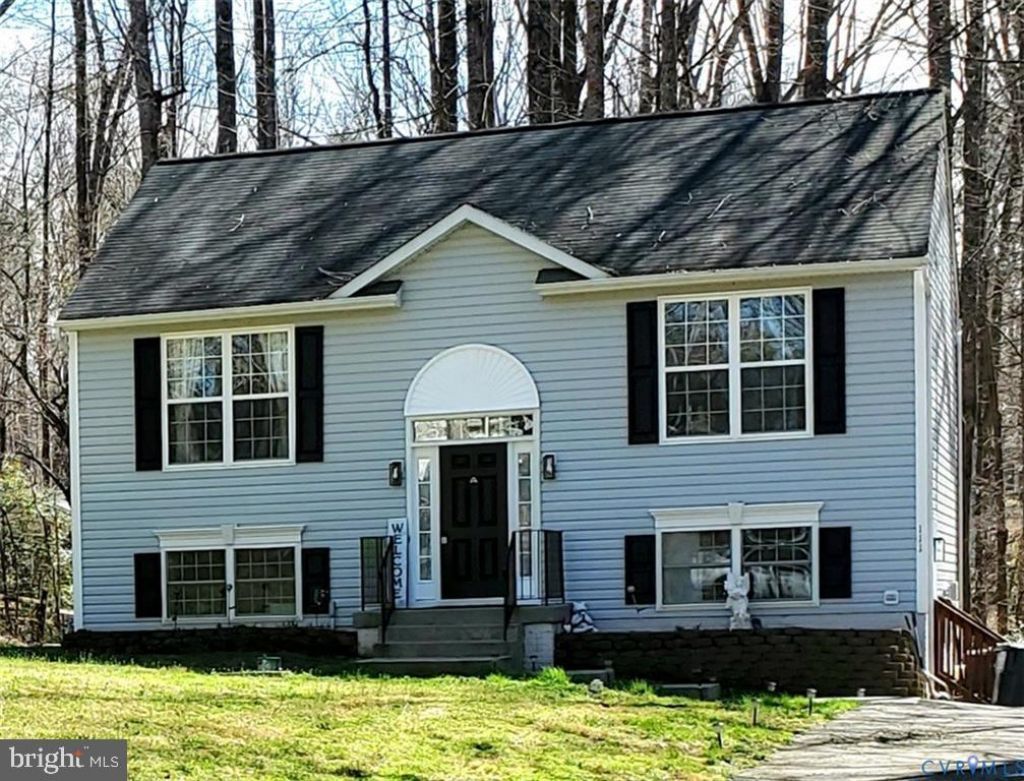
Very Nice Well Maintained Split Foyer in Beautiful Lake Land Or! This Spacious Hamlet built home features some great architectural designs in the walls & vaulted ceilings that compliment this beautiful space. Eat-In Kitchen offers White Cabinets - Soft Close, SS Appliances, New Light Fixtures throughout, Hardwood Flooring, Ceiling Fans & Track Lighting. Basement features spacious Game/Media Room, 3rd Bedroom currently used as a Craft Room & Full Bath & more Storage spaces. Newer Washer & Dryer to convey along with a newer Hydro-tech Water Softener (recently serviced). Outside you have a good size deck for reclining, BBQ, with lots of Privacy all while overlooking your wooded half-acre paradise. Lots of room to build a garage or add on to your home with this double sized revised lot. Location of this lovely home is right down the street from the POOL & MAIN BEACH & BOAT RAMP! Lake Land'Or Offers: Swim, Fish, Water Ski, Wakeboard, Paddle Board, Kayak, Rowing, Pontooning. Tennis, Pickleball, Basketball, Fitness Room, Library are available. Lake Land Or is located just off I-95 between Richmond & Fredericksburg. Close to Shopping, YMCA, Wineries, Kings Dominion Amusement Park, Dominion Raceway & the NEW Kalahari Waterpark Opening SOON!
Property Features
Property Type: Residential - Single Family
Basement: Fully Finished
Basement: Yes
Cooling: Central A/C
Fuel Type: Electric
Heating: Heat Pump(s)
Home Style: 10000001231
Lot Size: 1.07 Acres
Roof Type: Composite
Stories: 2.0
Taxes: $1,752
Year Built: 2004
Feature Descriptions
Additional Structures: Above Grade, Below Grade
Appliances: Dishwasher, Dryer, Microwave, Refrigerator, Stove, Washer, Water Conditioner - Owned
Community Amenities: Basketball Courts, Beach, Boat Ramp, Dog Park, Lake, Picnic Area, Swimming Pool
Days on Site: 1
Exterior: Block, Vinyl Siding
Flooring: Partially Carpeted, Ceramic Tile, Wood
HOA Fee: $1773.00/Annually
Interior: Ceiling Fan(s), Kitchen - Eat-In
Lake Name: LAKE LAND OR
Lot Dimensions: 1.07 Acre(S)
Parking Features: Paved Parking
Parking Notes: 4 Total Parking Spaces
Rooms: Living Room, Primary Bedroom, Bedroom 2,Bedroom 3,Kitchen, Family Room, Laundry
Sewer: On Site Septic, Septic = # of BR
Special View Info: Trees/Woods
SQFT Above Finished: 1008
SQFT Below Finished: 1008
SQFT Total Finished: 2016
Structure Type: Detached
Total Garage/Parking Spaces: 4
Water: Public
Room Sizes
Living Room: 16 x 13 Level - Upper 1
Kitchen: 13 x 15 Level - Upper 1
Primary Bedroom: 15 x 12 Level - Upper 1
Bedroom 2: 12 x 11 Level - Upper 1
Family Room: 27 x 16 Level - Lower 1
Bedroom 3: 13 x 12 Level - Lower 1
Laundry: 6 x 7 Level - Lower 1
Local Schools
High School: CAROLINE
Middle School: CAROLINE
Elementary School: LEWIS AND CLARK
School District: CAROLINE COUNTY PUBLIC SCHOOLS
Listed By / Shown By
Listed By
Agency Name: Hometown Realty Services, Inc.
Agency Phone: 8047527585
Shown By
Agency Title: Joyner Fine Properties
Agency Phone: 804-270-9440

Estimate Your Payment
Estimated Payment
$ 2,017.34 per month $1,769.28 Principal & Interest $146.00 Property Tax $102.05 Homeowner's Insurance
111 Ackerman Lane | MLS# VACV2010304
This single family home located at 111 Ackerman Lane, Ruther Glen, VA 22546 is currently listed for sale with an asking price of $349,900. This property was built in 2004 and has 3 bedrooms and 2 full baths with 2016 sq. ft. Ackerman Lane is located in the LAKE LAND OR subdivision within the CAROLINE COUNTY PUBLIC SCHOOLS school district. Search LAKE LAND OR real estate on www.joynerfineproperties.com today.