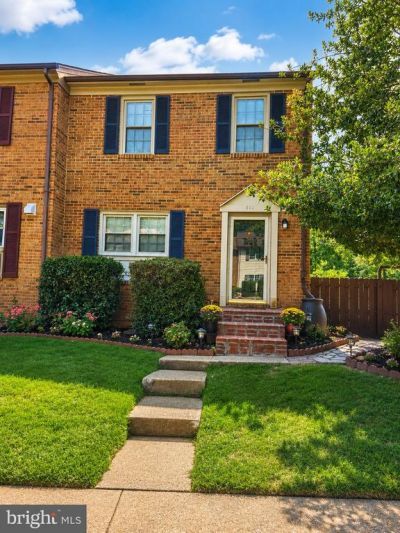

BEDS4
BATHS2 full 1 partial
SQUARE FEET1,800
MLS#VAFB2010710
STATUSACTIVE
PROPERTY TYPEResidential - Townhouse
SUBDIVISIONKINGS MILL
SCHOOLFREDERICKSBURG CITY PUBLIC SCHOOLS
Property Description
Blend of comfort, style, and convenience. This inviting residence features a bright, open floor plan with spacious living areas designed for both everyday living and entertaining. The well-appointed kitchen offers ample cabinetry, generous counter space, and flows seamlessly into the dining and family rooms. The generously sized bedrooms provide comfortable retreats, while the primary suite offers a private bath and ample closet space. Step outside to enjoy the backyard—perfect for relaxing, gardening, or hosting family and friends. Conveniently located near shopping, dining, schools, medical facilities, commuter routes, and historic downtown Fredericksburg, this home provides easy access to I-95, the VRE, and everything the area has to offer. Don't miss this wonderful opportunity to own a home in a desirable Fredericksburg location!
Property Features
Property Type: Residential - Townhouse
Basement: Yes
Basement: Fully Finished
Cooling: Central A/C
Fuel Type: Electric
Heating: Heat Pump(s)
Lot Size: 0.08 Acres
Roof Type: Shingle
Stories: 3.0
Taxes: $2,401
Year Built: 1985
Feature Descriptions
Accessibility: 2+ Access Exits
Additional Structures: Above Grade, Below Grade
Days on Site: 5
Exterior: Wood Siding
Flooring: Carpet, Luxury Vinyl Tile, Wood
HOA Fee: $67.00/Monthly
Lot Dimensions: 0.08 Acre(S)
Parking Notes: 2 Total Parking Spaces
Pet Restrictions: Dogs OK, Cats OK
Sewer: Public Sewer
SQFT Above Finished: 1200
SQFT Below Finished: 600
SQFT Total Finished: 1800
Structure Type: End of Row/Townhouse
Total Garage/Parking Spaces: 2
Utilities: Electric Available, Water Available
Water: Public
Local Schools
High School: JAMES MONROE
Middle School: WALKER-GRANT
School District: FREDERICKSBURG CITY PUBLIC SCHOOLS
Listed By / Shown By
Listed By
Agency Name: BNI Realty
Agency Phone: 7039136100
Shown By
Agency Title: Joyner Fine Properties
Agency Phone: 804-270-9440

Estimate Your Payment
Estimated Payment
$ 2,066.61 per month $1,764.73 Principal & Interest $200.08 Property Tax $101.79 Homeowner's Insurance
111 Kings Mill Drive | MLS# VAFB2010710
This townhouse located at 111 Kings Mill Drive, Fredericksburg, VA 22401 is currently listed for sale with an asking price of $349,000. This property was built in 1985 and has 4 bedrooms and 2 full and 1 partial baths with 1800 sq. ft. Kings Mill Drive is located in the KINGS MILL subdivision within the FREDERICKSBURG CITY PUBLIC SCHOOLS school district. Search KINGS MILL real estate on www.joynerfineproperties.com today.