
BEDS4
BATHS2 full
SQUARE FEET1,847
MLS#2622937
STATUSActive
PROPERTY TYPEResidential - Single Family
SUBDIVISIONAcreage
Property Description
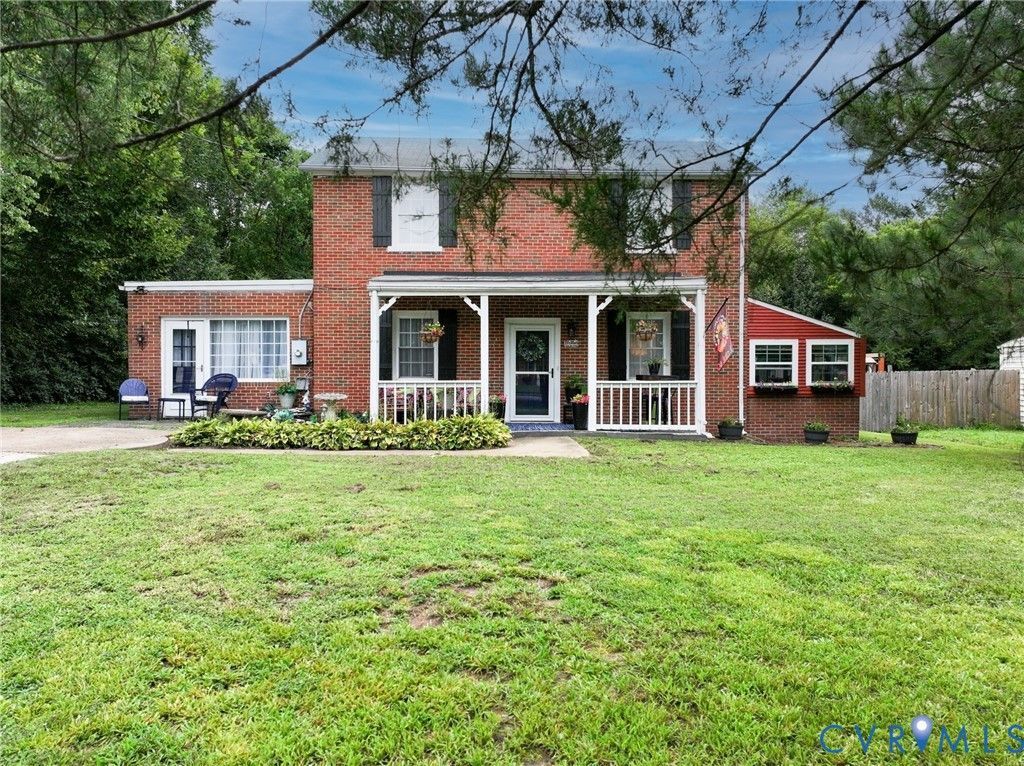
This 1948 home has had quite the glow-up. Over the past three years, it has been thoughtfully refreshed with a light remodel that brings new life to the home while keeping the character, details and personality that make a house from this era so special. With 4 bedrooms and 2 baths, the home has a warm, creative feel that is inviting and definitely not cookie-cutter. A handcrafted stain glass front door sets the tone from the moment you arrive. The updated kitchen features a distinctive tin ceiling, exposed brick, new countertops, stainless steel appliances and a double sink, blending practical updates with plenty of original character and visual interest. The enclosed year-round sunroom adds another inviting space filled with natural light. The first-floor bedroom is currently being used as a bedroom but offers plenty of flexibility as a living room, studio, office, guest space or whatever suits your needs. It features new LVP flooring, its own fireplace and a separate exterior entrance, making this space especially versatile. The first floor also includes a full bathroom with shower. Additional bedrooms upstairs provide plenty of room for guests, hobbies and everyday living. Outside, the large, private, fenced backyard is a real highlight. A covered back patio and fire pit create an inviting spot for entertaining or relaxing, while a detached storage shed and chicken coop add both function and personality. The country-style front porch adds to the welcoming character, while off-street parking adds everyday convenience. It's a home with a little bit of everything: 1948 character, thoughtful updates, creative style, flexible living spaces and a backyard that feels like its own private retreat. Home is being sold as-is. Seller is offering a 1-year home warranty for added peace of mind. Washer and dryer do not convey.
Property Features
Property Type: Residential - Single Family
Basement: Crawl Space
Cooling: Window Unit(s)
Fenced: Yes
Fireplaces: 1
Heating: Forced Air, Oil
Home Style: Two Story
Lot Size: 0.28 Acres
Roof Type: Shingle
Stories: 2.0
Taxes: $2,006
Year Built: 1948
Feature Descriptions
Appliances: Dishwasher, Electric Cooking, Electric Water Heater, Microwave, Range, Refrigerator, Smooth Cooktop
Days on Site: 4
Exterior: Storage, Shed
Exterior: Brick, Drywall, Mixed, Concrete, Stucco
Fencing: Fenced, Mixed
Fireplace: Masonry
Floor Features: Laminate, Vinyl, Wood
Interior: Bedroom on Main Level, Ceiling Fan(s), Dining Area, En Suite Bathroom, Full Bath on Main Level, Fireplace, Solid Surface Counters
Laundry: Washer Hookup, Dryer Hookup
Parcel#: 832-714-9733
Parking: Off Street
Patio/Porch: Rear Porch, Front Porch, Stoop
Sewer: Public Sewer
Water: Public
Local Schools
High School: Varina
Middle School: Elko
Elementary School: Seven Pines
Listed By / Shown By
Listed By
Agency Name: River Fox Realty
Shown By
Agency Title: Joyner Fine Properties
Agency Phone: 804-270-9440

Estimate Your Payment
Estimated Payment
$ 1,653.97 per month $1,405.72 Principal & Interest $167.17 Property Tax $81.08 Homeowner's Insurance
111 Whiteside Road | MLS# 2622937
This single family home located at 111 Whiteside Road, Sandston, VA 23150 is currently listed for sale with an asking price of $278,000. This property was built in 1948 and has 4 bedrooms and 2 full baths with 1847 sq. ft. Whiteside Road is located in the Acreage subdivision. Search Acreage real estate on www.joynerfineproperties.com today.