
BEDS4
BATHS3 full 1 partial
SQUARE FEET3,105
MLS#2619215
STATUSActive
PROPERTY TYPEResidential - Single Family
SUBDIVISIONSomerset Hill
Property Description
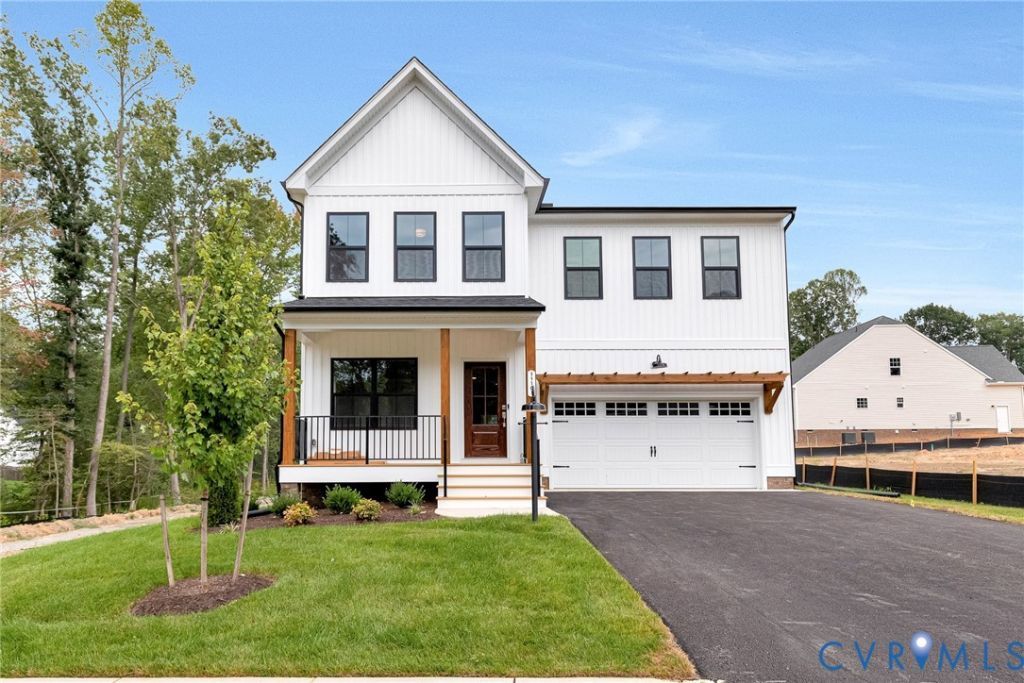
LIMITED-TIME FALL SAVINGS! Huge price reduction on this move-in ready home. Exceptional value for a quick close. Don't miss out! LIVE IN A MODEL HOME! The Ashe - Luxury Upgrades Galore in Somerset Hills! Welcome to The Ashe, a stunning, move-in ready two-story masterpiece packed with premium model-home upgrades. Professional pictures coming soon! Boasting a striking Farmhouse elevation complete with sleek black windows, black gutters, and a welcoming front porch, and rear screened porch this home offers unmatched curb appeal. Inside, find a versatile and thoughtfully designed layout featuring 4 bedrooms, 3.5 bathrooms, and over 3,105 square feet of light-filled living space. Main Level Highlights: Open-Concept Design: Seamless flow between the family room, dinette, and kitchen makes it an entertainer's dream. Gourmet Kitchen: Chef-inspired space featuring 42 cabinets, custom artisan hood, farmhouse sink, massive walk-in pantry, and extended island perfect for casual dining. Bright first-floor flex room serves as the ideal home office or playroom. Premium Finishes: Upgraded Luxury Vinyl Plank flooring flows thru entire first level, a cozy fireplace and a dramatic oak-stained staircase. Second Level Highlights: Primary Suite Sanctuary: A massive retreat featuring dual walk-in closets and a spa-like en suite bath. Junior Suite: One of the three additional spacious bedrooms features its own private bathroom and WIC-perfect for guests or teens. Central Loft: A versatile second-floor living area ideal for movie nights, a homework station, or a secondary lounge. Ready for immediate occupancy. Situated in the highly desirable Somerset Hills community, this home offers the perfect blend of neighborhood charm and commuter convenience. Enjoy immediate access to I-95, I-295, Virginia Center Commons (VCC), and historic downtown Ashland. Connect to the new Fall Line Trail, making family bike rides and evening walks effortless. Schools are Hanover County: Elmont, Liberty and Patrick Henry.
Property Features
Property Type: Residential - Single Family
Basement: Crawl Space
Cooling: Electric, Zoned
Fireplaces: 1
Garage: 2 car attached
Heating: Electric, Zoned
Home Style: Farmhouse, Two Story
Lot Size: 0.18 Acres
Roof Type: Asphalt
Stories: 2.0
Taxes: $0
Year Built: 2026
Feature Descriptions
Appliances: Electric Water Heater, Water Heater
Community Features: Common Grounds/Area, Home Owners Association
Days on Site: 98
Exterior: Drywall, Frame, Vinyl Siding
Exterior: Paved Driveway
Fencing: None
Fireplace: Gas
Floor Features: Carpet, Ceramic Tile, Vinyl
HOA Fee: 500/ Annually
Interior: Dining Area, Fireplace, Granite Counters, High Ceilings, Kitchen Island, Loft, Pantry, Walk-In Closet(s)
Parcel#: 7778-65-2287
Parking: Attached, Direct Access, Driveway, Garage, Paved, Two Spaces
Patio/Porch: Front Porch, Screened
Sewer: Public Sewer
Water: Public
Room Sizes
Recreation: 15.8 x 12.7 Level - Second
Bedroom 4: 12.0 x 15.10 Level - Second
Bedroom 3: 16.3 x 11.8 Level - Second
Bedroom 2: 12.8 x 13.8 Level - Second
Primary Bedroom: 16.1 x 16.6 Level - Second
Office: 10.0 x 12.0 Level - First
Dining Room: 13.8 x 12.0 Level - First
Kitchen: 16.10 x 16.3 Level - First
Family Room: 19.2 x 22.0 Level - First
Local Schools
High School: Patrick Henry
Middle School: Liberty
Elementary School: Elmont
Listed By / Shown By
Listed By
Agency Name: Realty Richmond
Agency Contact: info@realtyrichmondva.com
Shown By
Agency Title: Joyner Fine Properties
Agency Phone: 804-270-9440

Estimate Your Payment
Estimated Payment
$ 3,609.77 per month $3,412.91 Principal & Interest $0.00 Property Tax (data not provided by mls) $196.86 Homeowner's Insurance
11101 Somerset Hill Drive | MLS# 2619215
This single family home located at 11101 Somerset Hill Drive, Glen Allen, VA 23059 is currently listed for sale with an asking price of $674,950. This property was built in 2026 and has 4 bedrooms and 3 full and 1 partial baths with 3105 sq. ft. Somerset Hill Drive is located in the Somerset Hill subdivision. Search Somerset Hill real estate on www.joynerfineproperties.com today.