
BEDS5
BATHS3 full
SQUARE FEET3,170
MLS#2623331
STATUSActive
PROPERTY TYPEResidential - Single Family
SUBDIVISIONChappell Ridge
Property Description
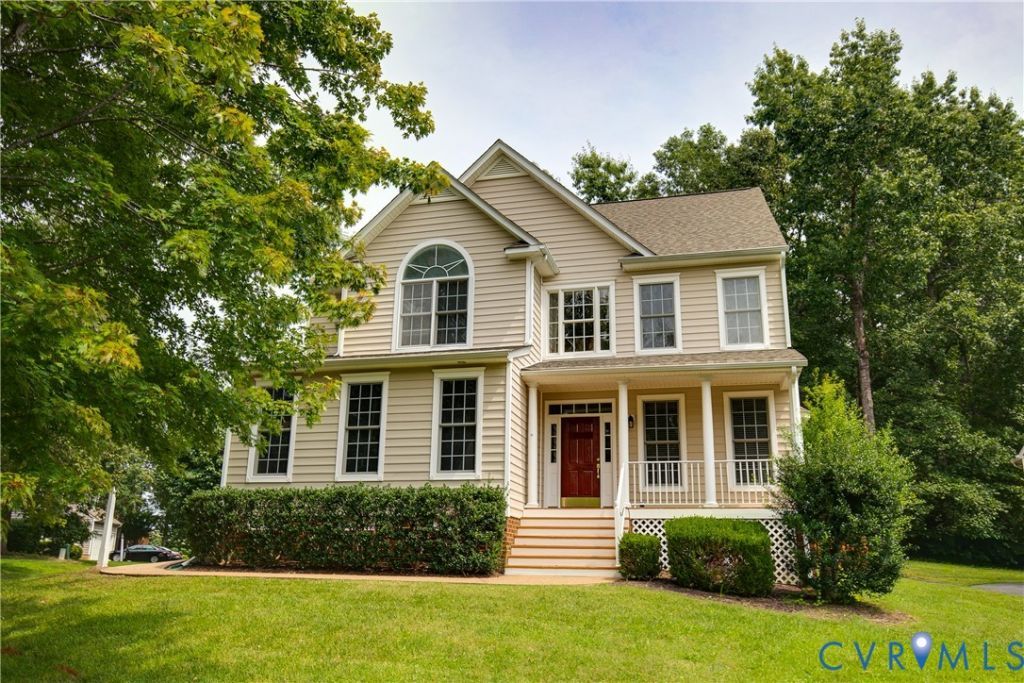
Welcome to this well-maintained 5-bedroom, 3.5-bath home with three finished levels in sought-after Wyndham Forest, conveniently located off the Nuckols Corridor. The light-filled main level features an open floor plan with a beautifully updated kitchen offering white cabinetry, granite countertops, granite-topped center island, tile backsplash, pantry, hardwood floors, new 5-burner gas range, and newer microwave and refrigerator, both replaced in 2025. The kitchen opens to the sunny breakfast area and spacious family room with abundant windows, gas fireplace, and access to the large deck and fenced backyard. The main level also offers formal living and dining rooms, an office/study, and an attached 2-car garage with built-in storage shelving. Upstairs, an upgraded hardwood staircase leads to newer luxury vinyl flooring throughout. The spacious primary suite features a vaulted sitting area, oversized arched statement window, two walk-in closets, and a luxurious en-suite bath with 7-foot double vanity, separate shower, Jacuzzi jetted tub, private water closet, and linen closet. Three additional bedrooms, a full hall bath, and laundry room complete the second level. The finished third floor offers exceptional flexibility as a fifth bedroom, recreation/media room, playroom, or office and includes newer luxury vinyl flooring, skylights, large walk-in closet, full bath, and walk-in attic for abundant storage. Additional updates include a newer roof, gas water heater, and HVAC system replaced in 2019. Enjoy convenient access to Short Pump shopping, dining, and entertainment, as well as I-295 and I-64. This spacious and versatile home offers thoughtful updates, generous living spaces, and an ideal location-don't miss it
Property Features
Property Type: Residential - Single Family
Basement: Crawl Space
Cooling: Zoned
Fireplaces: 1
Garage: 2 car attached
Heating: Multi-Fuel, Zoned
Home Style: Transitional
Lot Size: 0.22 Acres
Roof Type: Composition
Stories: 3.0
Taxes: $5,230
Year Built: 2002
Feature Descriptions
Appliances: Dryer, Dishwasher, Refrigerator, Washer
Exterior: Block, Vinyl Siding
Exterior: Deck, Porch, Paved Driveway
Fireplace: Gas
Floor Features: Vinyl, Wood
Formal Dining: Yes
HOA Fee: 180.25/ Quarterly
Interior: Dining Area, Separate/Formal Dining Room, Double Vanity, Eat-in Kitchen, Fireplace, Granite Counters, High Ceilings, Kitchen Island, Bath in Primary Bedroom, Pantry, Recessed Lighting, Walk-In Closet(s), Window Treatments
Parcel#: 749-773-1674
Parking: Attached, Direct Access, Driveway, Garage, Garage Door Opener, Paved
Patio/Porch: Front Porch, Deck, Porch
Sewer: Public Sewer
Water: Public
Window: Window Treatments
Room Sizes
Recreation: 22.8 x 13.11 Level - Third
Office: 11.5 x 8.7 Level - First
Laundry: 3.2 x 7.3 Level - Second
Family Room: 16.11 x 15.11 Level - First
Bedroom 4: 11.7 x 12.5 Level - Second
Kitchen: 20.2 x 12.7 Level - First
Bedroom 3: 10.8 x 11.8 Level - Second
Dining Room: 13.4 x 11.11 Level - First
Bedroom 2: 10.8 x 13.1 Level - Second
Living Room: 10.7 x 10.11 Level - First
Primary Bedroom: 19.3 x 18.1 Level - Second
Foyer: 5.1 x 18.1 Level - First
Local Schools
High School: Deep Run
Middle School: Holman
Elementary School: Rivers Edge
Listed By / Shown By
Listed By
Agency Name: Sarah Bice & Associates RE
Shown By
Agency Title: Joyner Fine Properties
Agency Phone: 804-270-9440

Estimate Your Payment
Estimated Payment
$ 4,420.25 per month $3,767.13 Principal & Interest $435.83 Property Tax $217.29 Homeowner's Insurance
11113 Chappell Ridge Court | MLS# 2623331
This single family home located at 11113 Chappell Ridge Court , Glen Allen, VA 23059 is currently listed for sale with an asking price of $745,000. This property was built in 2002 and has 5 bedrooms and 3 full baths with 3170 sq. ft. Chappell Ridge Court is located in the Chappell Ridge subdivision. Search Chappell Ridge real estate on www.joynerfineproperties.com today.