
BEDS5
BATHS4 full 1 partial
SQUARE FEET3,678
MLS#2622108
STATUSActive
PROPERTY TYPEResidential - Single Family
SUBDIVISIONThe Highlands
Property Description
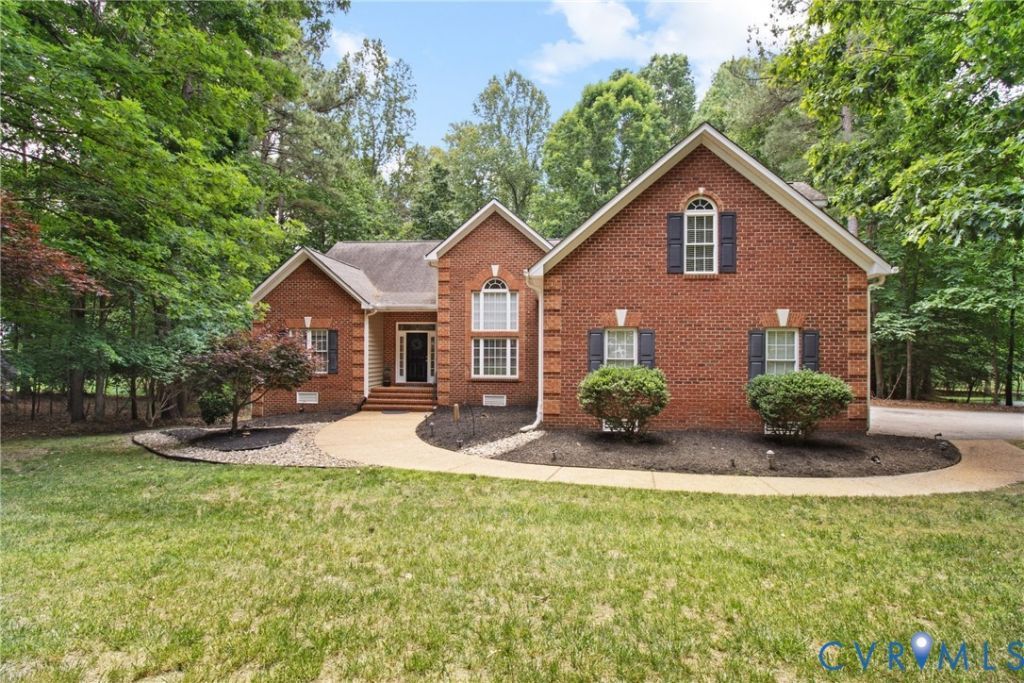
Located in the highly sought-after Highlands golf and lake community, this spacious 5-bedroom, 4.5-bath home sits on a private 1.16-acre lot and offers a flexible floor plan ideal for today's lifestyles. A standout feature is the home's two primary suites-one on the first floor and one on the second-creating exceptional possibilities for multigenerational living, extended family, guests, or those seeking the convenience of a private main-level retreat. Both primary suites feature en-suite baths with soaking tubs and separate showers, and three of the five bedrooms offer private baths, providing added space and privacy throughout the home. Freshly painted and well cared for, the home features generous living and entertaining spaces with plenty of opportunity for the next owner to personalize and make it their own. The roof is approximately 8 years old. Enjoy resort-style living in The Highlands with golf, lake access, swimming, tennis, basketball, volleyball, soccer fields, playgrounds, picnic areas, a community center, on-site restaurant and more-all within this established and sought-after community.
Property Features
Property Type: Residential - Single Family
Basement: Yes
Basement: Walk-Out Access
Cooling: Electric
Fenced: Yes
Garage: 1 car attached
Heating: Electric, Heat Pump
Home Style: Two Story
Lot Size: 1.15 Acres
Roof Type: Shingle
Stories: 1.0
Taxes: $5,542
Year Built: 2003
Feature Descriptions
Appliances: Dishwasher, Exhaust Fan, Disposal, Microwave, Oven, Refrigerator, Range Hood, Stove
Association Amenities: Management
Community Features: Beach, Common Grounds/Area, Clubhouse, Community Pool, Fitness, Golf, Home Owners Association, Lake, Playground, Park, Pond, Pool, Putting Green, Tennis Court(s), Trails/Paths
Days on Site: 48
Exterior: Brick, Vinyl Siding
Exterior: Deck, Paved Driveway
Fencing: Back Yard, Fenced
Fireplace: Gas
Floor Features: Partially Carpeted, Vinyl
Formal Dining: Yes
HOA Fee: 535/ Annually
Interior: Bedroom on Main Level, Tray Ceiling(s), Ceiling Fan(s), Dining Area, Separate/Formal Dining Room, Double Vanity, Eat-in Kitchen, Fireplace, High Ceilings, High Speed Internet, Jetted Tub, Main Level Primary, Soaking Tub, Wired for Data, Walk-In Closet(s)
Laundry: Dryer Hookup
Parcel#: 768-65-07-91-100-000
Parking: Attached, Driveway, Garage, Paved
Patio/Porch: Deck
Pool Features: In Ground, Pool, Community
Security: Smoke Detector(s)
Sewer: Septic Tank
Special View Info: Water
Water: Public
Water Features: Lake
Local Schools
High School: Matoaca
Middle School: Matoaca
Elementary School: Gates
Listed By / Shown By
Listed By
Agency Name: US Realty One Inc
Shown By
Agency Title: Joyner Fine Properties
Agency Phone: 804-270-9440

Estimate Your Payment
Estimated Payment
$ 4,200.23 per month $3,534.52 Principal & Interest $461.83 Property Tax $203.88 Homeowner's Insurance
11125 Lyndenwood Drive | MLS# 2622108
This single family home located at 11125 Lyndenwood Drive, Chesterfield, VA 23838 is currently listed for sale with an asking price of $699,000. This property was built in 2003 and has 5 bedrooms and 4 full and 1 partial baths with 3678 sq. ft. Lyndenwood Drive is located in the The Highlands subdivision. Search The Highlands real estate on www.joynerfineproperties.com today.