
BEDS4
BATHS3 full
SQUARE FEET2,533
MLS#2618319
STATUSActive
PROPERTY TYPEResidential - Single Family
SUBDIVISIONMt Pleasant Acres
Property Description
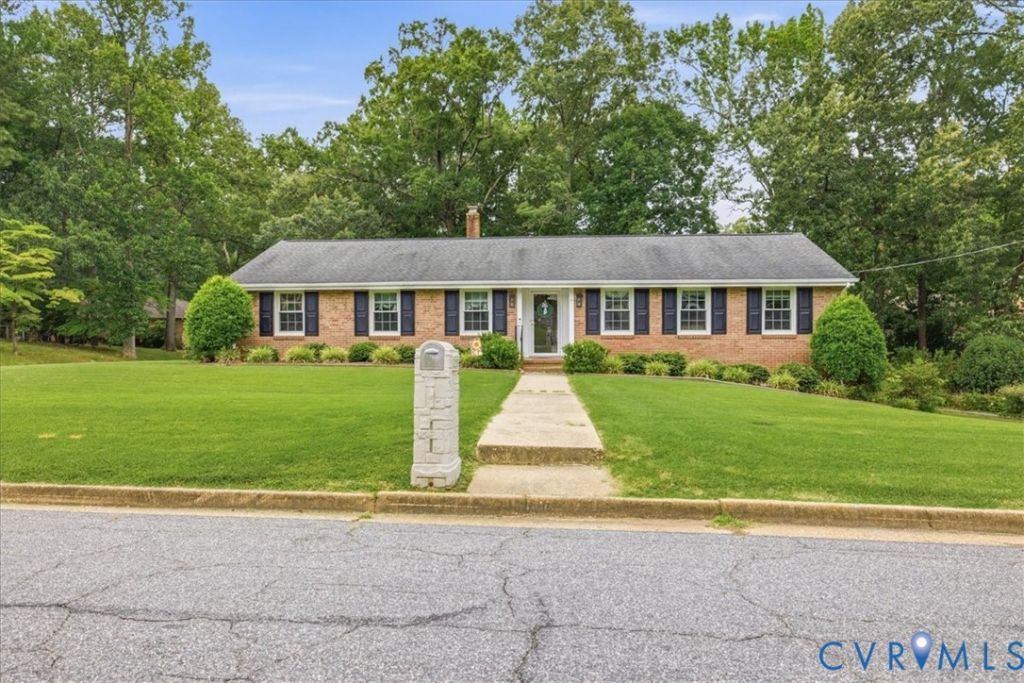
Stunning brick rancher situated on a beautifully landscaped double corner lot with irrigation in Mount Pleasant subdivision. This home features four bedrooms, three full baths, and gorgeous hardwood floors throughout. Solar panels were installed in 2022, keeping the monthly electric bill under $20. The kitchen offers beautiful cabinetry, new stainless-steel appliances, and a new backsplash. Get ready to fall in love with this versatile walkout basement that delivers serious wow-factor. This fully finished level includes a private studio apartment with a sleek kitchenette, a handicap-accessible full bath, a dedicated workroom, and a convenient laundry area - an unbeatable setup for guests, extended family, or incredible rental potential. Want more? Transform the space into the ultimate recreation zone with a wet bar, game area, or media lounge. Whether you're hosting, relaxing, or creating an income stream, this basement delivers endless possibilities and unmatched flexibility. Additional highlights include: Rear-entry two-car garage, Double-width paved driveway, Roof less than 10 years old, replacement windows and new hot water heater. This exceptional home blends comfort, efficiency, and versatility. Window blinds will convey with the house. This rare find is a must see!
Property Features
Property Type: Residential - Single Family
Basement: Yes
Basement: Finished, Partial, Walk-Out Access
Cooling: Electric
Fireplaces: 1
Garage: 2 car attached
Heating: Electric, Forced Air, Oil, Solar
Home Style: Colonial
Roof Type: Shingle
Stories: 2.0
Taxes: $4,591
Year Built: 1961
Feature Descriptions
Appliances: Cooktop, Dryer, Dishwasher, Exhaust Fan, Electric Cooking, Electric Water Heater, Microwave, Oven, Range, Refrigerator, Smooth Cooktop, Washer
Days on Site: 51
Door Features: Storm Door(s)
Exterior: Sprinkler/Irrigation, Paved Driveway
Exterior: Brick
Fencing: None
Fireplace: Wood Burning
Floor Features: Carpet, Concrete, Tile, Wood
Formal Dining: Yes
Interior: Bookcases, Built-in Features, Bedroom on Main Level, Ceiling Fan(s), Separate/Formal Dining Room, Bath in Primary Bedroom, Pantry
Laundry: Washer Hookup, Dryer Hookup
Lot: Corner Lot, Landscaped
Parcel#: 6812-14-0L-11A
Parking: Attached, Direct Access, Driveway, Garage, Off Street, Oversized, Paved
Patio/Porch: Stoop
Sewer: Public Sewer
Water: Public
Window: Storm Window(s)
Room Sizes
Primary Bedroom: 11.1 x 14.0 Level - First
Living Room: 13.4 x 18.0 Level - First
Laundry: 8.0 x 8.0 Level - Basement
Kitchen: 10.5 x 9.1 Level - First
Great Room: 23.2 x 27.0 Level - Basement
Foyer: 5.3 x 10.0 Level - First
Family Room: 13.6 x 18.1 Level - First
Dining Room: 11.3 x 14.0 Level - First
Bedroom 3: 11.6 x 12.0 Level - First
Bedroom 2: 11.4 x 12.0 Level - First
Additional Room: 9.1 x 11.2 Level - Basement
Local Schools
High School: Colonial Heights
Middle School: Colonial Heights
Elementary School: Tussing
Listed By / Shown By
Listed By
Agency Name: Century 21 Colonial Realty
Shown By
Agency Title: Joyner Fine Properties
Agency Phone: 804-270-9440

Estimate Your Payment
Estimated Payment
$ 2,762.54 per month $2,250.16 Principal & Interest $382.58 Property Tax $129.79 Homeowner's Insurance
1117 Oakwood Drive | MLS# 2618319
This single family home located at 1117 Oakwood Drive, Colonial Heights, VA 23834 is currently listed for sale with an asking price of $445,000. This property was built in 1961 and has 4 bedrooms and 3 full baths with 2533 sq. ft. Oakwood Drive is located in the Mt Pleasant Acres subdivision. Search Mt Pleasant Acres real estate on www.joynerfineproperties.com today.