
BEDS4
BATHS5 full 1 partial
SQUARE FEET5,411
MLS#2622751
STATUSActive
PROPERTY TYPEResidential - Single Family
Property Description
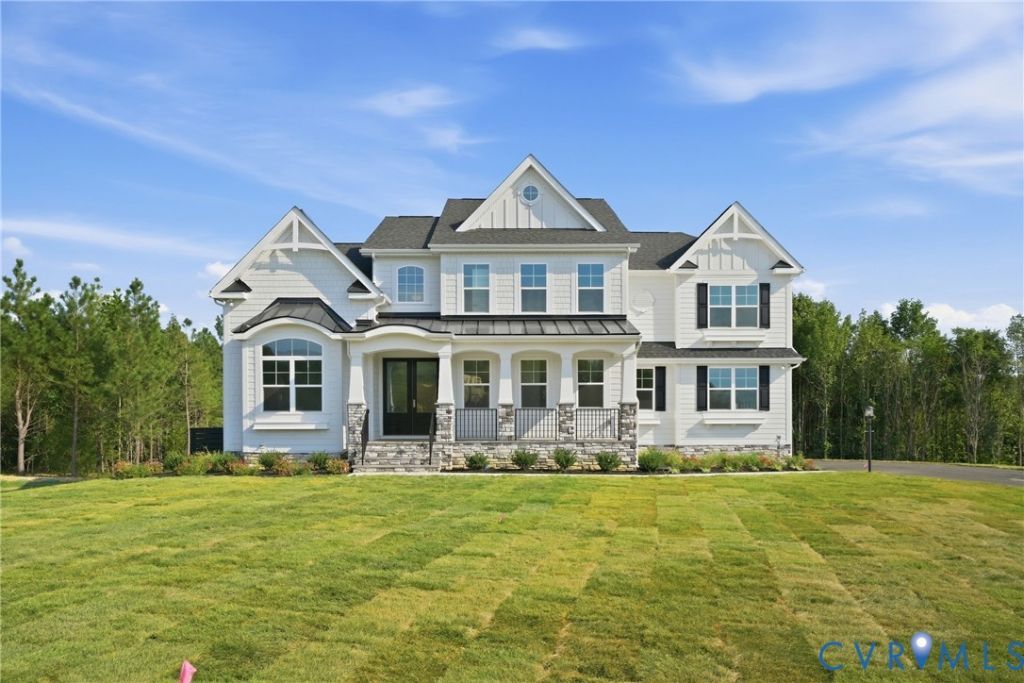
Immediate Move-In. The Bridgeport floor plan of Schell Brothers features almost 6,000sf of finished space on over a 7+ acre lot at the end of the cul-de-sac in the beautiful gated neighborhood of Stillcroft. This home is 100% complete and ready for immediate occupancy. One of the last few remaining homesites in Stilffcroft and one of the last opportunities for a BASEMENT! This home has a fully finished walk-out basement with all the bells and whistles to include a basement bar, MOVIE Theater ROOM (velvet walls, dark paint, staggered seating), and WORKOUT Room (gym floor, wall of mirrors), and Full Bathroom (ceramic floors and shower). All this plus high end finishes throughout the sprawling floor plan. If you're in the market for NEW but don't want to wait a year to have one built.....this is the ONE!!! First floor guest suite, first floor office, first floor dining room, HUGE GREAT ROOM. Upstairs primary bedroom features it's own private covered balcony to peacefully sit out and enjoy the view of the spacious 7+ acres. SOD and irrigation. Gated community with privacy and convenient access to Richmond. Tree preservation areas at the rear of homesite. You're going to love the thoughtful and high end selections on this one!
Property Features
Property Type: Residential - Single Family
Basement: Yes
Basement: Full, Heated, Walk-Out Access
Cooling: Heat Pump, Zoned
Fireplaces: 1
Garage: 2 car attached
Heating: Forced Air, Heat Pump, Propane, Zoned
Home Style: Craftsman, Two Story
Lot Size: 7.39 Acres
Roof Type: Asphalt, Metal
Stories: 3.0
Taxes: $1,667
Year Built: 2026
Feature Descriptions
Appliances: Dryer, Dishwasher, Exhaust Fan, Freezer, Gas Cooking, Disposal, Humidifier, Ice Maker, Microwave, Propane Water Heater, Refrigerator, Range Hood, Stove, Tankless Water Heater, Washer
Community Features: Gated, Home Owners Association
Days on Site: 48
Disability Features:: Accessible Doors
Door Features: Insulated Doors
Exterior: Drywall, Frame, HardiPlank Type, Wood Siding
Exterior: Deck, Sprinkler/Irrigation, Lighting, Porch, Paved Driveway
Fencing: None
Fireplace: Gas, Masonry, Insert
Floor Features: Partially Carpeted, Tile, Wood
HOA Fee: 150/ Monthly
Horse Amenities: Horses Allowed
Interior: Bookcases, Built-in Features, Bay Window, Tray Ceiling(s), Ceiling Fan(s), Dining Area, Double Vanity, Eat-in Kitchen, Fireplace, Granite Counters, High Ceilings, High Speed Internet, Kitchen Island, Loft, Bath in Primary Bedroom, Multiple Primary Suites, Pantry, Recessed Lighting, Wired for Data, Walk-In Closet(s), Window Treatments
Laundry: Washer Hookup, Dryer Hookup
Lot: Landscaped, Wooded
Parcel#: 7871-31-3511
Parking: Attached, Driveway, Garage, Paved, Garage Faces Rear, Two Spaces, Garage Faces Side, On Street
Patio/Porch: Rear Porch, Front Porch, Screened, Deck, Porch
Security: yes
Security: Security System, Gated Community, Smoke Detector(s)
Sewer: Septic Tank
Water: Well
Window: Screens, Window Treatments
Room Sizes
Primary Bedroom: 14.0 x 20.7 Level - Second
Local Schools
High School: Patrick Henry
Middle School: Liberty
Elementary School: Ashland
Listed By / Shown By
Listed By
Agency Name: Hometown Realty
Shown By
Agency Title: Joyner Fine Properties
Agency Phone: 804-270-9440

Estimate Your Payment
Estimated Payment
$ 8,161.23 per month $7,584.82 Principal & Interest $138.92 Property Tax $437.50 Homeowner's Insurance
11175 Stillcroft Lane | MLS# 2622751
This single family home located at 11175 Stillcroft Lane, Ashland, VA 23005 is currently listed for sale with an asking price of $1,500,000. This property was built in 2026 and has 4 bedrooms and 5 full and 1 partial baths with 5411 sq. ft. Search Ashland real estate on www.joynerfineproperties.com today.