
BEDS3
BATHS2 full
SQUARE FEET1,252
MLS#2628201
STATUSActive
PROPERTY TYPEResidential - Single Family
SUBDIVISIONClay Pointe
Property Description
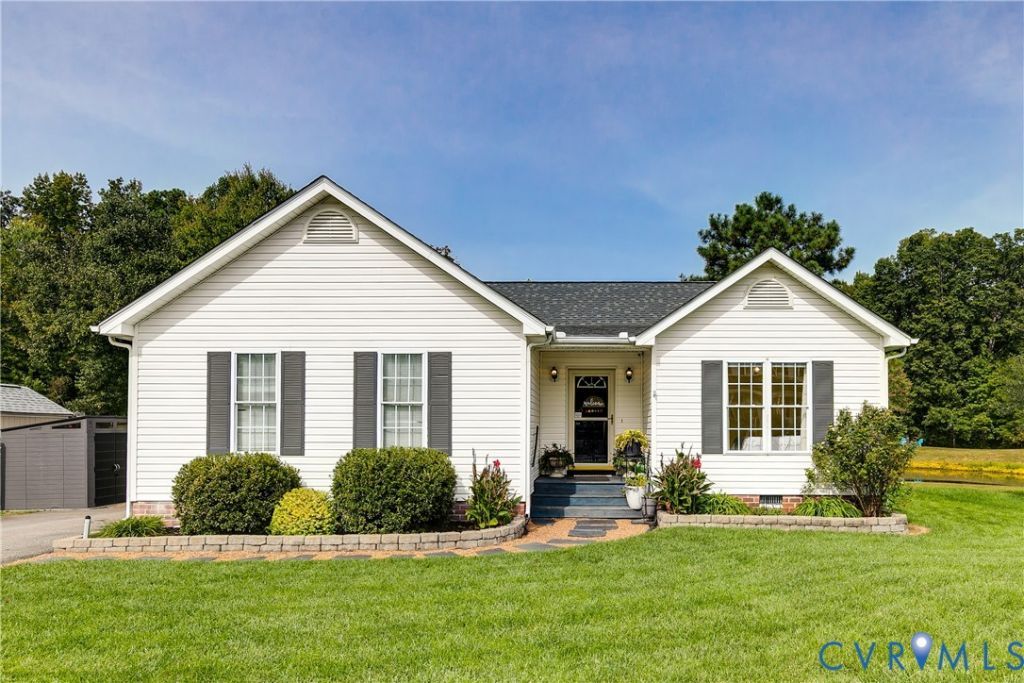
Welcome home to a beautifully updated one-story ranch tucked at the end of a quiet street in the sought-after Clay Pointe neighborhood, with no HOA. Set on a 0.29-acre WATERFRONT lot, this home pairs easy single-level living with a backyard view you'll never get tired of. Inside, an open floor plan connects the living, dining and kitchen areas, with a breakfast nook that makes everyday meals and entertaining feel effortless. The primary suite is a true retreat, with a recently RENOVATED bathroom featuring quartz counters, a large soaking tub and a gorgeous glass shower. Two additional bedrooms and a second full bath give you room for guests, a home office or hobbies. Step out onto the back deck overlooking the large pond. It's the perfect spot for morning coffee, weekend grilling, or unwinding after a long day. A 2-car side-entry attached garage adds everyday convenience. A BRAND-NEW ROOF was just installed, and the home is already equipped for solar panels, so the next owner can decide whether to reinstall them. The location makes life easy. You're minutes from the shopping and restaurants along the Hull Street Road corridor, close to local parks, and have quick access to Route 288 and the Powhite Parkway for an easy commute anywhere in the Richmond area. Peaceful waterfront living with convenience close at hand. Schedule your showing today!
Property Features
Property Type: Residential - Single Family
Basement: Crawl Space
Cooling: Central Air, Heat Pump
Fireplaces: 1
Garage: 2 car attached
Heating: Electric, Heat Pump
Home Style: Ranch, Transitional
Lot Size: 0.29 Acres
Roof Type: Shingle
Stories: 1.0
Taxes: $2,738
Year Built: 2000
Feature Descriptions
Appliances: Dishwasher, Electric Water Heater, Water Heater
Body of Water: Lake/Pond
Exterior: Block, Drywall, Frame, Vinyl Siding
Exterior: Deck, Porch
Fencing: None
Fireplace: Gas
Floor Features: Carpet, Ceramic Tile, Vinyl
Interior: Bedroom on Main Level, Bay Window, Ceiling Fan(s), Cathedral Ceiling(s), Dining Area, Double Vanity, En Suite Bathroom, Full Bath on Main Level, Fireplace, Granite Counters, High Ceilings, High Speed Internet, Bath in Primary Bedroom, Main Level Primary, Pantry, Cable TV, Wired for Data, Walk-In Closet(s), Central Vacuum
Laundry: Washer Hookup, Dryer Hookup
Lot: Dead End, Landscaped, Waterfront
Parcel#: 743-67-91-50-100-000
Parking: Attached, Covered, Direct Access, Garage, Off Street, Oversized, Garage Faces Rear, Garage Faces Side
Patio/Porch: Rear Porch, Front Porch, Deck, Porch
Sewer: Public Sewer
Special View Info: Water
Water: Public
Water Features: Lake, Lake Front, Pond, Waterfront
Room Sizes
Bedroom 3: 10.0 x 10.9 Level - First
Bedroom 2: 10.1 x 9.8 Level - First
Primary Bedroom: 15.1 x 12.0 Level - First
Kitchen: 9.9 x 12.7 Level - First
Dining Room: 9.9 x 9.7 Level - First
Living Room: 13.6 x 20.0 Level - First
Local Schools
High School: Manchester
Middle School: Bailey Bridge
Elementary School: Crenshaw
Listed By / Shown By

Listed By
Agency Name: Joyner Fine Properties
Agent Name: Erin H. Olson
Agency Phone: (804) 306-9863
Estimate Your Payment
Estimated Payment
$ 2,313.70 per month $1,971.80 Principal & Interest $228.17 Property Tax $113.74 Homeowner's Insurance
11200 Wiltstaff Drive | MLS# 2628201
This single family home located at 11200 Wiltstaff Drive, Midlothian, VA 23112 is currently listed for sale by Joyner Fine Properties, with an asking price of $389,950. This property was built in 2000 and has 3 bedrooms and 2 full baths with 1252 sq. ft. Wiltstaff Drive is located in the Clay Pointe subdivision. Search Clay Pointe real estate on www.joynerfineproperties.com today.