
BEDS3
BATHS3 full 1 partial
SQUARE FEET2,248
MLS#VASP2046292
STATUSACTIVE
PROPERTY TYPEResidential - Townhouse
SUBDIVISIONFAIRFIELD (SALEM FIELDS)
SCHOOLSPOTSYLVANIA COUNTY PUBLIC SCHOOLS
Property Description
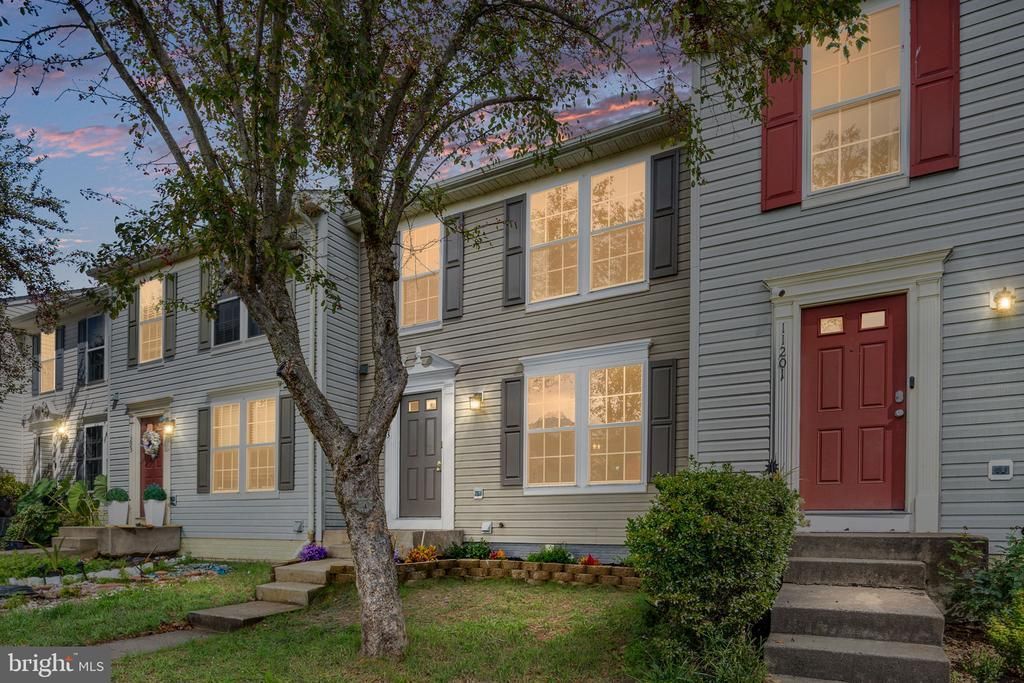
Welcome to 11203 Gander Court, a fully renovated three-bedroom townhome in the sought after Salem Fields neighborhood. With three levels of living space, this home offers room to spread out, gather, and make each floor your own. The main level opens to a rear deck, giving you an easy place to enjoy a morning outside or unwind at the end of the day. The backyard has been enclosed with a new full privacy fence, creating a more secluded outdoor space for relaxing or entertaining. A large gate at the rear adds convenient access to the yard. Inside, the renovation gives the home a fresh start while its flexible layout offers plenty of ways to settle in. Come see the updates and imagine yourself at home on Gander Court. Close to shopping, dining, entertainment and I-95
Property Features
Property Type: Residential - Townhouse
Basement: Yes
Basement: Fully Finished
Cooling: Central A/C
Fireplaces: 1
Fuel Type: Electric, Natural Gas
Heating: Forced Air
Home Style: Colonial
Lot Size: 0.04 Acres
Stories: 3.0
Taxes: $2,318
Year Built: 2002
Feature Descriptions
Additional Structures: Above Grade, Below Grade
Appliances: Built-In Microwave, Dishwasher, Disposal, Oven/Range - Gas, Refrigerator, Stainless Steel Appliances
Days on Site: 5
Exterior: Vinyl Siding, Stick Built
Flooring: Hardwood
HOA Fee: $79.00/Monthly
Lot Dimensions: 0.04 Acre(S)
Parking Features: Assigned
Parking Notes: 2 Total Parking Spaces
Sewer: Public Sewer
Special View Info: Trees/Woods
SQFT Above Finished: 1504
SQFT Below Finished: 744
SQFT Total Finished: 2248
Structure Type: Interior Row/Townhouse
Total Garage/Parking Spaces: 2
Water: Public
Local Schools
School District: SPOTSYLVANIA COUNTY PUBLIC SCHOOLS
Listed By / Shown By
Listed By
Agency Name: Century 21 Redwood Realty
Agency Phone: 5406592161
Shown By
Agency Title: Joyner Fine Properties
Agency Phone: 804-270-9440

Estimate Your Payment
Estimated Payment
$ 2,331.92 per month $2,022.11 Principal & Interest $193.17 Property Tax $116.64 Homeowner's Insurance
11203 Gander Court | MLS# VASP2046292
This townhouse located at 11203 Gander Court , Fredericksburg, VA 22407 is currently listed for sale with an asking price of $399,900. This property was built in 2002 and has 3 bedrooms and 3 full and 1 partial baths with 2248 sq. ft. Gander Court is located in the FAIRFIELD (SALEM FIELDS) subdivision within the SPOTSYLVANIA COUNTY PUBLIC SCHOOLS school district. Search FAIRFIELD (SALEM FIELDS) real estate on www.joynerfineproperties.com today.