
BEDS3
BATHS2 full
SQUARE FEET1,792
MLS#2625495
STATUSActive
PROPERTY TYPEResidential - Single Family
SUBDIVISIONWildwood
Property Description
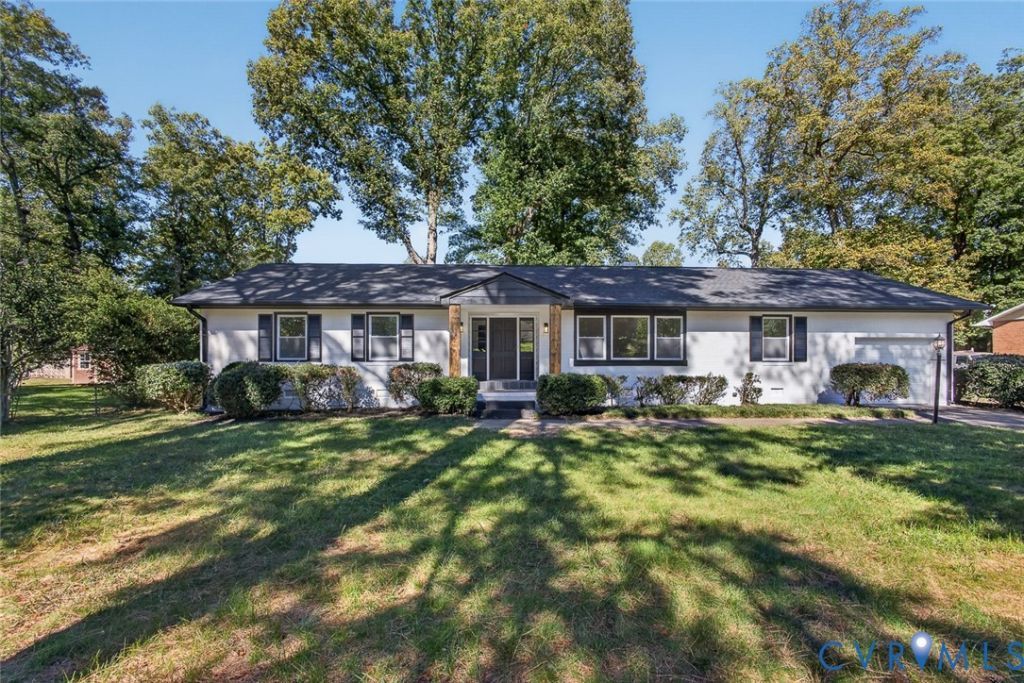
THIS is what a renovation is supposed to look like. Welcome to 1122 Glidewell Road, where nearly 1,800 square feet of single-level living has been completely reimagined from top to bottom. This 3-bedroom, 2-bath brick ranch delivers the character and space of an established Northside home without the project list that usually comes with one. Brand-new roof? Check. Brand-new HVAC? Check. Original hardwood flooring, beautifully renovated bathrooms, new cabinetry, fresh finishes and a completely transformed interior? Check, check, and check. Even the appliances convey. The work has been done-your only job is to move in. And the upgrades don't stop at the front door. Sitting on approximately .34 acres, the property offers a fully fenced backyard with room to actually enjoy it, plus an attached one-car garage, fireplace, and the increasingly hard-to-find convenience of true single-level living. No HOA. No renovation list. No wondering which major expense is coming next. Just 3 bedrooms, 2 full baths, 1,792 square feet, a garage, a fenced .34-acre lot, and a beautifully renovated home in Henrico's established Wildwood neighborhood. All offered for $399,000. Some homes give you potential. This one already did something with it.
Property Features
Property Type: Residential - Single Family
Cooling: Central Air, Electric
Garage: 1 car attached
Heating: Electric, Heat Pump
Home Style: Ranch
Lot Size: 0.34 Acres
Roof Type: Shingle
Stories: 1.0
Taxes: $2,806
Year Built: 1968
Feature Descriptions
Days on Site: 11
Exterior: Brick
Parcel#: 788-756-0660
Parking: Attached, Garage
Sewer: Public Sewer
Water: Public
Local Schools
High School: Hermitage
Middle School: Brookland
Elementary School: Chamberlayne
Listed By / Shown By
Listed By
Agency Name: Real Broker LLC
Shown By
Agency Title: Joyner Fine Properties
Agency Phone: 804-270-9440

Estimate Your Payment
Estimated Payment
$ 2,372.66 per month $2,022.19 Principal & Interest $233.83 Property Tax $116.64 Homeowner's Insurance
1122 Glidewell Road | MLS# 2625495
This single family home located at 1122 Glidewell Road, Henrico, VA 23227 is currently listed for sale with an asking price of $399,915. This property was built in 1968 and has 3 bedrooms and 2 full baths with 1792 sq. ft. Glidewell Road is located in the Wildwood subdivision. Search Wildwood real estate on www.joynerfineproperties.com today.