
BEDS6
BATHS6 full 1 partial
SQUARE FEET5,765
MLS#VAFX2261966
STATUSACTIVE UNDER CONTRACT
PROPERTY TYPEResidential - Single Family
SUBDIVISIONVIENNA WOODS
SCHOOLFAIRFAX COUNTY PUBLIC SCHOOLS
Property Description
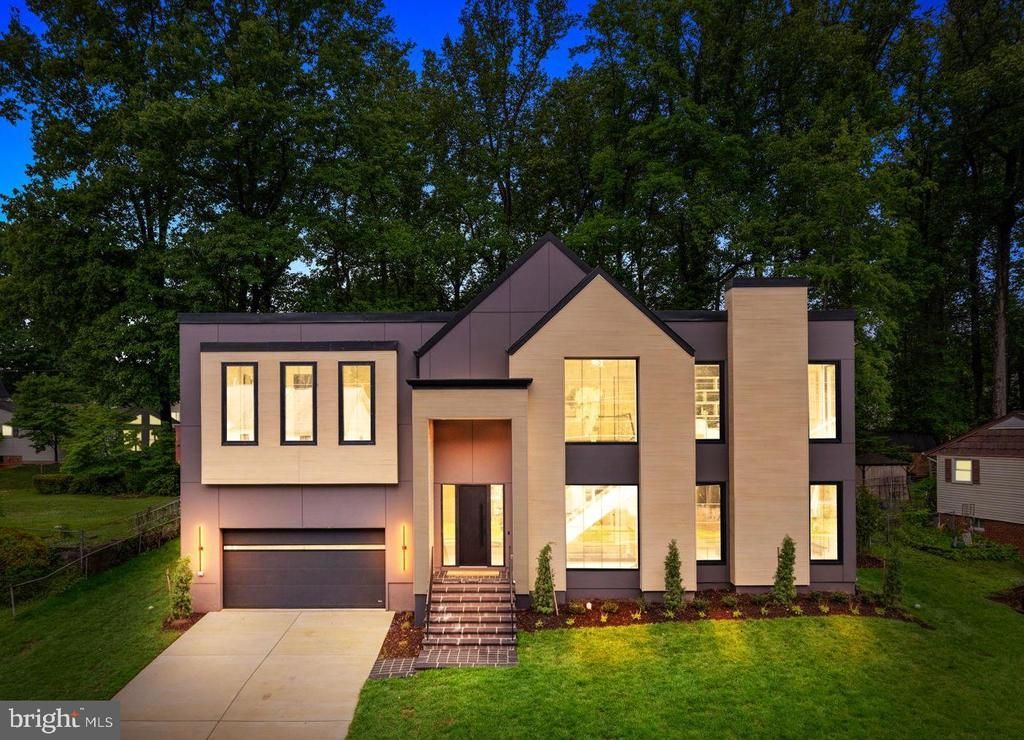
Welcome to this newly completed residence, where architectural sophistication meets the warmth of a true home. Custom-crafted by Composition Homes, this residence artfully balances Scandinavian-inspired minimalism with high-end functionality, pairing clean, modern lines with warm and refined materials. Spanning 5,765 total finished square feet in the heart of Vienna, the home makes a striking first impression with its pronounced architectural gables, NewTechWood Japanese Cedar accents, and oversized 8-foot European black tilt-and-turn windows that flood the interior with natural light. The interior showcases a thoughtful approach to contemporary design, featuring ten-foot ceilings on the main level and a meticulous trimless finish—entirely free of baseboards or window casings—allowing the 7.5-inch wide-plank white oak floors to run seamlessly throughout. Vertical transitions are defined by an open stairwell featuring glass railings and highlighted by stunning sculptural lighting. The heart of the main level is the gourmet kitchen, where rich walnut meets the muted elegance of matte Verde Comodoro frameless cabinetry. Polished Calacatta Supreme quartzite countertops and professional-grade Bertazzoni appliances including a 36-inch induction cooktop and integrated refrigerator and freezer columns anchor this chef-caliber space. Positioned perfectly off the kitchen, the dining area offers an effortless flow for everything from festive celebrations to quiet evening meals. This space transitions naturally into the living room, which is anchored by a 62-inch linear fireplace set within a custom matte-black mantle, creating a sleek horizontal profile beneath a recessed ceiling with LED accent lighting. The entire open-concept wing is framed by oversized windows offering expansive views of the outdoors, where a rear-covered deck with TimberTech composite flooring, pre-wired for ceiling heaters, offers a private, elevated retreat overlooking the grounds. Designed for both grand-scale entertaining and functional family living, the home offers six bedrooms and 6.5 bathrooms, including a versatile main-level suite with its own fireplace and full bath that can be used as a home office or a bedroom. On the upper level, a spacious loft serves as a sophisticated retreat, complete with built-in bookshelves and a second fireplace that creates an inviting atmosphere for relaxation. The primary suite is a serene sanctuary featuring two custom walk-in closets and an LED accent light channel, while the spa-like primary bath is finished with Maldive quartzite, a freestanding tub, and a large shower with fluted floor-to-ceiling tile. This level also features three additional bedrooms, each offering the privacy of its own en-suite bathroom, along with a dedicated laundry room for effortless daily living. The expansive lower level is a dedicated destination for wellness and downtime, featuring a tiered media room wired for surround sound and a fitness room with high-impact performance flooring and a private sauna, alongside an additional bedroom and bathroom. The recreation room is defined by a refined wet bar and beverage refrigerator, offering the perfect hub for hosting. Complete with an EV ready garage and situated in the highly rated Madison High School pyramid, this residence offers the perfect balance of luxury living and unmatched convenience. Located just moments from downtown Vienna, the Mosaic District, the home provides seamless Metro access and a central connection to major corridors for a streamlined commute.
Property Features
Property Type: Residential - Single Family
Basement: Yes
Basement: Daylight, Partial, Connecting Stairway, Fully Finished, Heated, Improved, Interior Access, Outside Entrance
Cooling: Central A/C, Zoned
Fireplaces: 3
Fuel Type: Electric, Natural Gas
Garage: 2
Heating: Forced Air, Zoned
Home Style: Colonial, Contemporary
Lot Size: 0.27 Acres
Roof Type: Architectural Shingle
Stories: 3.0
Taxes: $9,374
Year Built: 2026
Feature Descriptions
Additional Structures: Above Grade, Below Grade
Appliances: Built-In Microwave, Cooktop, Dishwasher, Disposal, Exhaust Fan, Oven - Double, Refrigerator, Stainless Steel Appliances
Days on Site: 330
Exterior: Concrete, HardiPlank Type, Wood Siding
Exterior: Exterior Lighting
Fireplace: Electric, Mantel(s)
Interior: Bathroom - Soaking Tub, Bathroom - Walk-In Shower, Built-Ins, Entry Level Bedroom, Family Room Off Kitchen, Floor Plan - Open, Kitchen - Gourmet, Kitchen - Island, Kitchen - Table Space, Pantry, Primary Bath(s), Recessed Lighting, Upgraded Countertops, Walk-in Closet(s), Wood Floors
Lot: Landscaping
Lot Dimensions: 0.27 Acre(S)
Number of Rooms: 22
Parking Notes: 2 Total Parking Spaces
Rooms: Dining Room, Primary Bedroom, Bedroom 2,Bedroom 3,Bedroom 4,Bedroom 5,Kitchen, Family Room, Exercise Room, Laundry, Loft, Mud Room, Recreation Room, Media Room, Bedroom 6,Bathroom 2,Bathroom 3,Primary Bathroom, Full Bath, Half Bath
Sewer: Public Sewer
SQFT Above Finished: 4168
SQFT Below Finished: 1597
SQFT Total Finished: 5765
Structure Type: Detached
Total Garage/Parking Spaces: 2
Water: Public
Room Sizes
Primary Bedroom: 18 x 19 Level - Upper 1
Bedroom 2: 15 x 13 Level - Upper 1
Bedroom 3: 13 x 14 Level - Upper 1
Bedroom 4: 13 x 14 Level - Upper 1
Loft: 16 x 15 Level - Upper 1
Primary Bathroom: 16 x 12 Level - Upper 1
Bedroom 5: 16 x 12 Level - Main
Family Room: 21 x 20 Level - Main
Recreation Room: 30 x 20 Level - Lower 1
Media Room: 13 x 16 Level - Lower 1
Exercise Room: 10 x 12 Level - Lower 1
Bedroom 6: 12 x 16 Level - Lower 1
Local Schools
High School: MADISON
Middle School: THOREAU
Elementary School: CUNNINGHAM PARK
School District: FAIRFAX COUNTY PUBLIC SCHOOLS
Listed By / Shown By
Listed By
Agency Name: Compass
Agency Phone: 7035205279
Shown By
Agency Title: Joyner Fine Properties
Agency Phone: 804-270-9440

Estimate Your Payment
Estimated Payment
$ 14,124.95 per month $12,616.08 Principal & Interest $781.17 Property Tax $727.71 Homeowner's Insurance
113 James Drive Sw | MLS# VAFX2261966
This single family home located at 113 James Drive Sw, Vienna, VA 22180 is currently listed for sale with an asking price of $2,495,000. This property was built in 2026 and has 6 bedrooms and 6 full and 1 partial baths with 5765 sq. ft. James Drive Sw is located in the VIENNA WOODS subdivision within the FAIRFAX COUNTY PUBLIC SCHOOLS school district. Search VIENNA WOODS real estate on www.joynerfineproperties.com today.