
BEDS3
BATHS2 full
SQUARE FEET1,170
MLS#VAPV2000132
STATUSACTIVE
PROPERTY TYPEResidential - Single Family
SUBDIVISIONCEDARWOOD
SCHOOLPRINCE GEORGE COUNTY PUBLIC SCHOOLS
Property Description
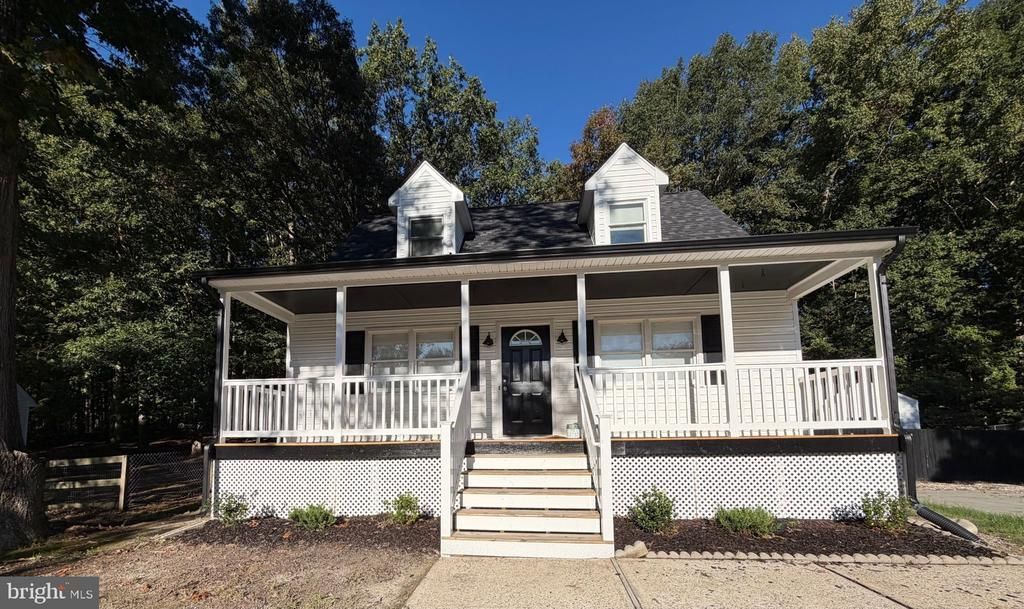
Welcome home to this beautifully renovated cape cod home in a private and quiet neighborhood. Enjoy this all-new front porch or the large back deck, plus the fenced-in backyard. This home has 3 Bedrooms and 2 full baths, a Paved driveway with very large concrete parking or playing area. The home has many new renovations including a new roof, new gutters, new shutters, new moisture barrier and insulation in crawl space, new front porch boards and railings, new carpet, new luxury vinyl floor, newly renovated bathrooms include new bathtubs, toilets, vanities, mirrors, lights, floors, paint, etc. Kitchen has all new appliances, floors and paint. Newer Central heat pump and water heater. Also is a nice storage shed that is wired with lights and electricity. This home is ready for you to move in and enjoy all the beautiful amenities.
Property Features
Property Type: Residential - Single Family
Cooling: Central A/C
Fuel Type: Electric
Heating: Central
Home Style: Cape Cod
Lot Size: 0.35 Acres
Roof Type: Architectural Shingle
Stories: 2.0
Taxes: $0
Year Built: 1990
Feature Descriptions
Additional Structures: Above Grade, Below Grade
Appliances: Built-In Microwave, Dishwasher, Disposal, Refrigerator, Water Heater, Energy Efficient Appliances, Stove
Exterior: Asphalt, Block, Vinyl Siding
Exterior: Exterior Lighting, Outbuilding(s), Play Area, Sidewalks
Fencing: Chain Link, Wood, Privacy, Rear
Flooring: Carpet, Vinyl
Interior: Combination Kitchen/Dining, Attic, Carpet, Ceiling Fan(s), Entry Level Bedroom, Family Room Off Kitchen, Kitchen - Eat-In, Pantry
Lot: Backs to Trees, Front Yard, No Thru Street, Rear Yard, Road Frontage
Lot Dimensions: 0.35 Acre(S)
Parking Features: Asphalt Driveway, Concrete Driveway, Paved Driveway, Paved Parking
Rooms: Primary Bedroom, Bedroom 2,Bedroom 3,Kitchen, Family Room, Laundry, Storage Room
Sewer: Public Sewer
SQFT Above Finished: 1170
SQFT Total Finished: 1170
Structure Type: Detached
Water: Community
Windows: Double Pane, Insulated
Local Schools
High School: PRINCE GEORGE
Middle School: J.E.J. MOORE
School District: PRINCE GEORGE COUNTY PUBLIC SCHOOLS
Listed By / Shown By
Listed By
Agency Name: Select Premium Properties, Inc
Agency Phone: 7038316806
Shown By
Agency Title: Joyner Fine Properties
Agency Phone: 804-270-9440

Estimate Your Payment
Estimated Payment
$ 1,603.93 per month $1,516.46 Principal & Interest $0.00 Property Tax (data not provided by mls) $87.47 Homeowner's Insurance
11332 Cedar Run Road | MLS# VAPV2000132
This single family home located at 11332 Cedar Run Road , South Prince George, VA 23805 is currently listed for sale with an asking price of $299,900. This property was built in 1990 and has 3 bedrooms and 2 full baths with 1170 sq. ft. Cedar Run Road is located in the CEDARWOOD subdivision within the PRINCE GEORGE COUNTY PUBLIC SCHOOLS school district. Search CEDARWOOD real estate on www.joynerfineproperties.com today.