
BEDS2
BATHS2 full
SQUARE FEET1,104
MLS#VAFX2317950
STATUSACTIVE
PROPERTY TYPEResidential - Condominium
SUBDIVISIONFAIRFAX RIDGE CONDOS
SCHOOLFAIRFAX COUNTY PUBLIC SCHOOLS
Property Description
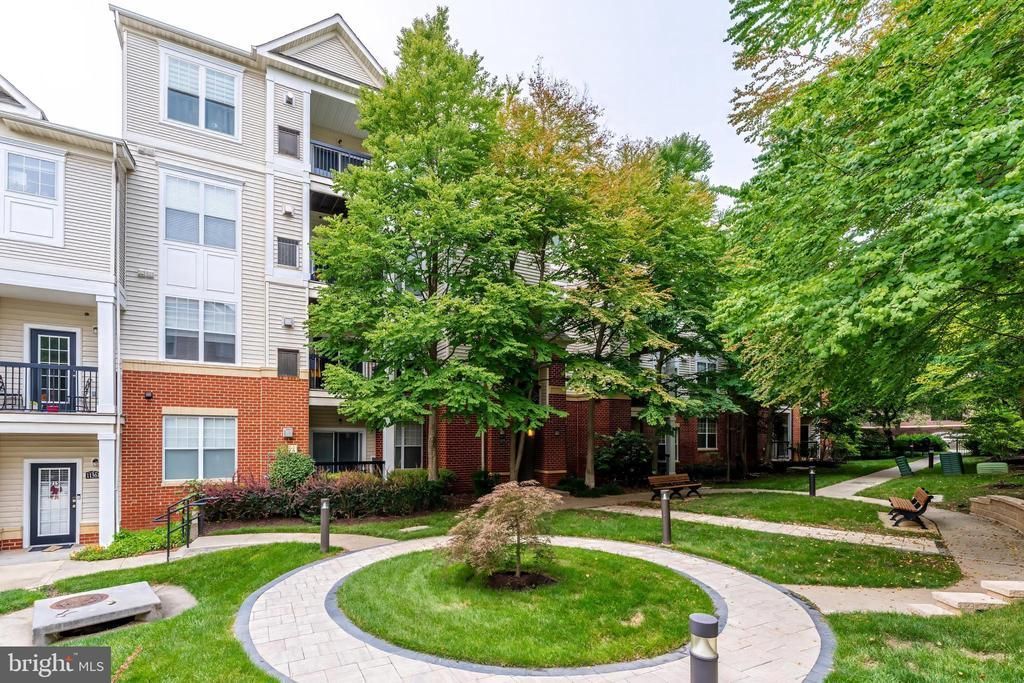
Nestled In the Heart of Fairfax, Welcome to This Well Maintained & Updated 2-Bed/ 2-Bath Barclay Model Condo in Fairfax Ridge’s Gated Community. HOA Fee Includes: Exterior Façade, Roof, Windows, Balconies to Include Secured Gated Community, Reserved & Assigned Parking, Reserve Funds, Insurance, Management, Exterior Building Maintenance, Road Maintenance, Snow Removal, Trash & Common Grounds. Thoughtfully Designed, Spacious, Open-Concept Living Space w/Abundant Natural Light Provides an Excellent Blend of Functionality, Convenience & Community. Computer Den, Living & Dining RM, Kitchen, Laundry Area Flowing Seamlessly Thru its Open-Concept. Perfect Place to Work from Home or to Relax. Freshly Painted, New Luxury Vinyl Planks, New Padding/ Carpeting in Both Bedrooms, Upgraded Light Fixtures w/3-Fans, New Smoke Detectors, New Kitchen Sink Fawcett, New Blinds for Windows & Sliding Glass Door & Front Door Keypad Lock. To Meet Organizational Needs the Unit Includes a 1st Floor Oversized Storage Unit #C. Upon Entering, the Spacious Kitchen Centers the Unit Featuring a Granite Breakfast Bar Counter Seating-6 Plus a Breakfast Area w/Stainless Steel Appliances: GE 5-Burner Gas Stove & Counter Microwave, Refrigerator, Dishwasher, Ample 42”-Cabinetry & Pantry Perfect for Creating Everyday Meals & Entertaining. The Bright Living RM has a Sliding Glass Door Leading to Covered Balcony & Utility Closet. Step Onto your Private Balcony Overlooking Common Area Perfect Spot to Sip Morning Coffee, Unwind at Days End & Enjoy a Peaceful Evening. Primary Bedroom Provides Ample Space to Unwind w/Large Windows & an En-Suite Bathroom with Vanity, Granite Countertop, New Flooring & Walk-In Closet for Added Privacy & Comfort. Second Bedroom w/Walk-In Closet, Large Windows & Ample Natural Light Provides Flexibility for Guests w/Full Bath Across the Hallway w/New Flooring, New Granite Countertop, New Fawcet & Tub w/Shower. You’ll Enjoy Access to On-Site Community Management w/Office Located in the Community Center. Amenities are Abound: Community & Business Center, Media/ Recreation Facility, Exercise RM, In Ground Pool-Outdoor, Game RM, Billard RM, Meeting RM, Party RM, Tot Lots/ Playground w/Beautifully Maintained Outdoor Spaces Providing Endless Opportunities for Entertainment & Leisure. Immediately Upon Entering Fairfax Ridge Rd, Street Parking Available & Additional Parking Located on Overflow Parking Lot Garage. For Residents, Free Parking Passes Available to Use Parking Lot Garage on Fairfax Ridge Rd. From Fairfax Ridge Rd, Walk-Thru Breezeway of Build #11353 to Rear of Build #11355 & Proceed to Unit #208. Reserved Parking Space #205 Conveniently Located on Right of Build Backing to Private Treed Area. Exceptional Location w/Easy Access to Major Routes: I66, RT50, RT29 & 10-Minutes to Vienna Metro Station; Minutes from Fair Oaks Mall, Fairfax Corner & Fair Lakes Area Offering Endless Options for Shopping, Restaurants, Grocery Stores & Entertainment.
Property Features
Property Type: Residential - Condominium
Cooling: Ceiling Fan(s), Central A/C
Fuel Type: Natural Gas
Heating: 90% Forced Air
Home Style: Colonial
Stories: 4.0
Taxes: $4,775
Year Built: 2003
Feature Descriptions
Additional Structures: Above Grade, Below Grade
Appliances: Dishwasher, Disposal, Dryer, Exhaust Fan, Icemaker, Oven - Double, Oven/Range - Gas, Range Hood, Refrigerator, Microwave, Stainless Steel Appliances, Washer, Water Heater
Building Name: FAIRFAX RIDGE CONDO
Community Amenities: Common Grounds, Community Center, Exercise Room, Fax/Copying, Fitness Center, Game Room, Gated Community, Meeting Room, Party Room, Pool - Outdoor, Reserved/Assigned Parking, Tot Lots/Playground
Condo/Coop Fee: $325.61/Monthly
Exterior: Secure Storage, Sidewalks, Street Lights
Exterior: Brick, Vinyl Siding
Flooring: Carpet, Luxury Vinyl Plank
Interior: Carpet, Ceiling Fan(s), Crown Moldings, Dining Area, Kitchen - Gourmet, Pantry, Primary Bath(s), Recessed Lighting, Sprinkler System, Walk-in Closet(s), Window Treatments, Bathroom - Tub Shower, Combination Dining/Living, Entry Level Bedroom, Upgraded Countertops
Parking Features: Assigned
Pet Restrictions: Breed Restrictions, Case by Case Basis, Pet Addendum/Deposit, Size/Weight Restriction
Rooms: Living Room, Dining Room, Primary Bedroom, Bedroom 2,Kitchen, Foyer, Laundry, Other, Bathroom 2,Primary Bathroom
Sewer: Public Sewer
Special View Info: Trees/Woods
SQFT Above Finished: 1104
SQFT Total Finished: 1104
Structure Type: Unit/Flat/Apartment
Water: Public
Local Schools
High School: OAKTON
Middle School: FRANKLIN
Elementary School: WAPLES MILL
School District: FAIRFAX COUNTY PUBLIC SCHOOLS
Listed By / Shown By
Listed By
Agency Name: Samson Properties
Agency Phone: 7033788810
Shown By
Agency Title: Joyner Fine Properties
Agency Phone: 804-270-9440

Estimate Your Payment
Estimated Payment
$ 2,777.87 per month $2,250.16 Principal & Interest $397.92 Property Tax $129.79 Homeowner's Insurance
11355 Aristotle Drive, Unit 8-208 | MLS# VAFX2317950
This condo located at 11355 Aristotle Drive, Unit 8-208, Fairfax, VA 22030 is currently listed for sale with an asking price of $445,000. This property was built in 2003 and has 2 bedrooms and 2 full baths with 1104 sq. ft. Aristotle Drive, Unit 8-208 is located in the FAIRFAX RIDGE CONDOS subdivision within the FAIRFAX COUNTY PUBLIC SCHOOLS school district. Search FAIRFAX RIDGE CONDOS real estate on www.joynerfineproperties.com today.