
BEDS3
BATHS2 full
SQUARE FEET1,471
MLS#2626031
STATUSActive
PROPERTY TYPEResidential - Single Family
SUBDIVISIONGlen Echo Park
Property Description
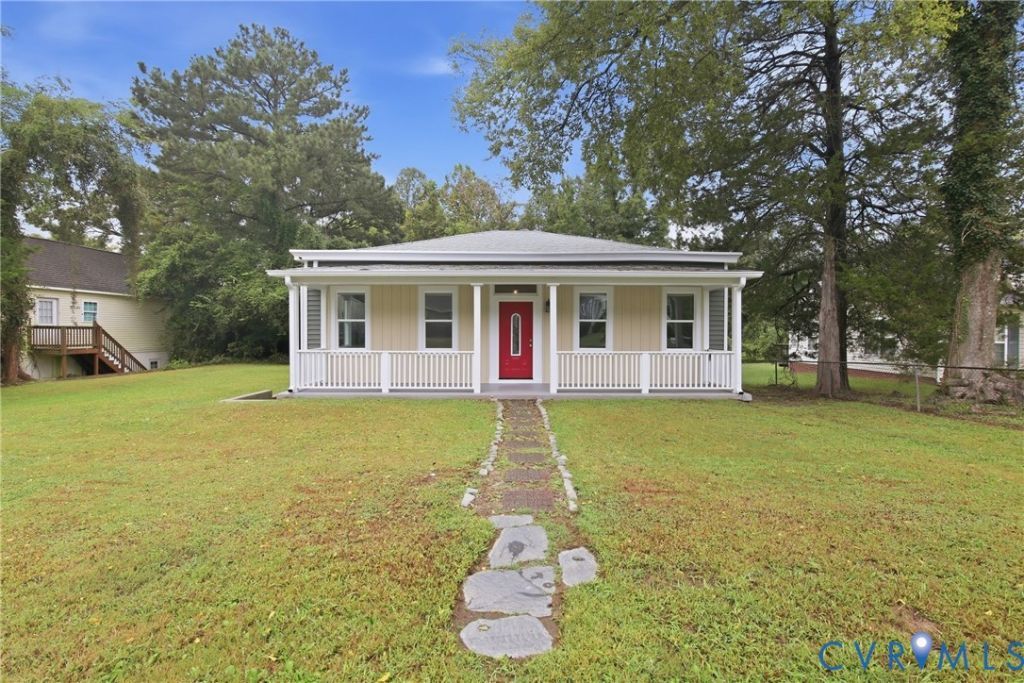
114 Echo Ave is a move-in-ready 3-bedroom, 2-bathroom home offering the convenience of single-level living and an abundance of recent updates. A welcoming covered front porch sets the tone for relaxed living, while new flooring throughout (2026) and abundant natural light create a fresh, inviting atmosphere inside. The living room provides a comfortable place to unwind, flowing naturally into the updated kitchen, where new stainless steel appliances (2026) and a functional layout make everyday meal preparation a breeze. The primary bedroom offers a peaceful retreat, complete with a walk-in closet and updated private ensuite bath (2026). A second bedroom features plush carpeting and its own private ensuite, making it a comfortable option for family or guests. The third bedroom offers wonderful versatility, easily accommodating a dedicated home office, hobby room, or additional living area. Outside, the new wooden rear deck (2026) extends your living area outdoors, creating a welcoming spot for dining al fresco, enjoying the fresh air, or unwinding at the end of the day. The updated detached garage (2026) provides valuable additional storage and room for projects or hobbies. Major improvements include a new roof, vinyl siding, and HVAC system, all completed in 2026. Conveniently located just minutes from local shopping, dining, and I-64, this home offers easy access to everyday essentials and commuting routes. With its comfortable layout, inviting outdoor setting, and extensive recent improvements, 114 Echo Ave is ready to welcome you home. Schedule your private showing today! (Some photos have been virtually staged.)
Property Features
Property Type: Residential - Single Family
Basement: Yes
Basement: Partial, Unfinished, Walk-Out Access
Cooling: Central Air, Electric, Heat Pump
Garage: 2
Heating: Electric
Home Style: Bungalow, Cottage
Lot Size: 0.59 Acres
Roof Type: Shingle
Stories: 1.0
Taxes: $1,219
Year Built: 1937
Feature Descriptions
Appliances: Dishwasher, Electric Cooking, Electric Water Heater, Microwave, Oven, Refrigerator, Smooth Cooktop, Stove
Days on Site: 1
Exterior: Aluminum Siding, Frame, Vinyl Siding
Exterior: Paved Driveway
Floor Features: Laminate, Partially Carpeted
Interior: Bedroom on Main Level, Ceiling Fan(s), En Suite Bathroom, Full Bath on Main Level, High Ceilings, Laminate Counters, Main Level Primary, Walk-In Closet(s)
Laundry: Washer Hookup, Dryer Hookup
Parcel#: 805-723-4477
Parking: Driveway, Detached, Garage, Paved
Patio/Porch: Rear Porch, Deck
Sewer: Public Sewer
Water: Public
Room Sizes
Laundry: 13.33 x 5.0 Level - First
Kitchen: 13.33 x 9.58 Level - First
Living Room: 15.0 x 14.17 Level - First
Primary Bedroom: 15.0 x 14.17 Level - First
Bedroom 3: 14.17 x 9.75 Level - First
Bedroom 2: 15.8 x 11.75 Level - First
Local Schools
High School: Highland Springs
Middle School: Fairfield
Elementary School: Adams
Listed By / Shown By
Listed By
Agency Name: Keller Williams Realty
Agency Contact: (804) 312-8192
Shown By
Agency Title: Joyner Fine Properties
Agency Phone: 804-270-9440

Estimate Your Payment
Estimated Payment
$ 1,705.78 per month $1,516.71 Principal & Interest $101.58 Property Tax $87.49 Homeowner's Insurance
114 Echo Avenue | MLS# 2626031
This single family home located at 114 Echo Avenue, Richmond, VA 23223 is currently listed for sale with an asking price of $299,950. This property was built in 1937 and has 3 bedrooms and 2 full baths with 1471 sq. ft. Echo Avenue is located in the Glen Echo Park subdivision. Search Glen Echo Park real estate on www.joynerfineproperties.com today.