
BEDS2
BATHS2 full
SQUARE FEET1,120
MLS#682310
STATUS
PROPERTY TYPEResidential - Condominium
SUBDIVISIONTURTLE CREEK CONDOS
Property Description
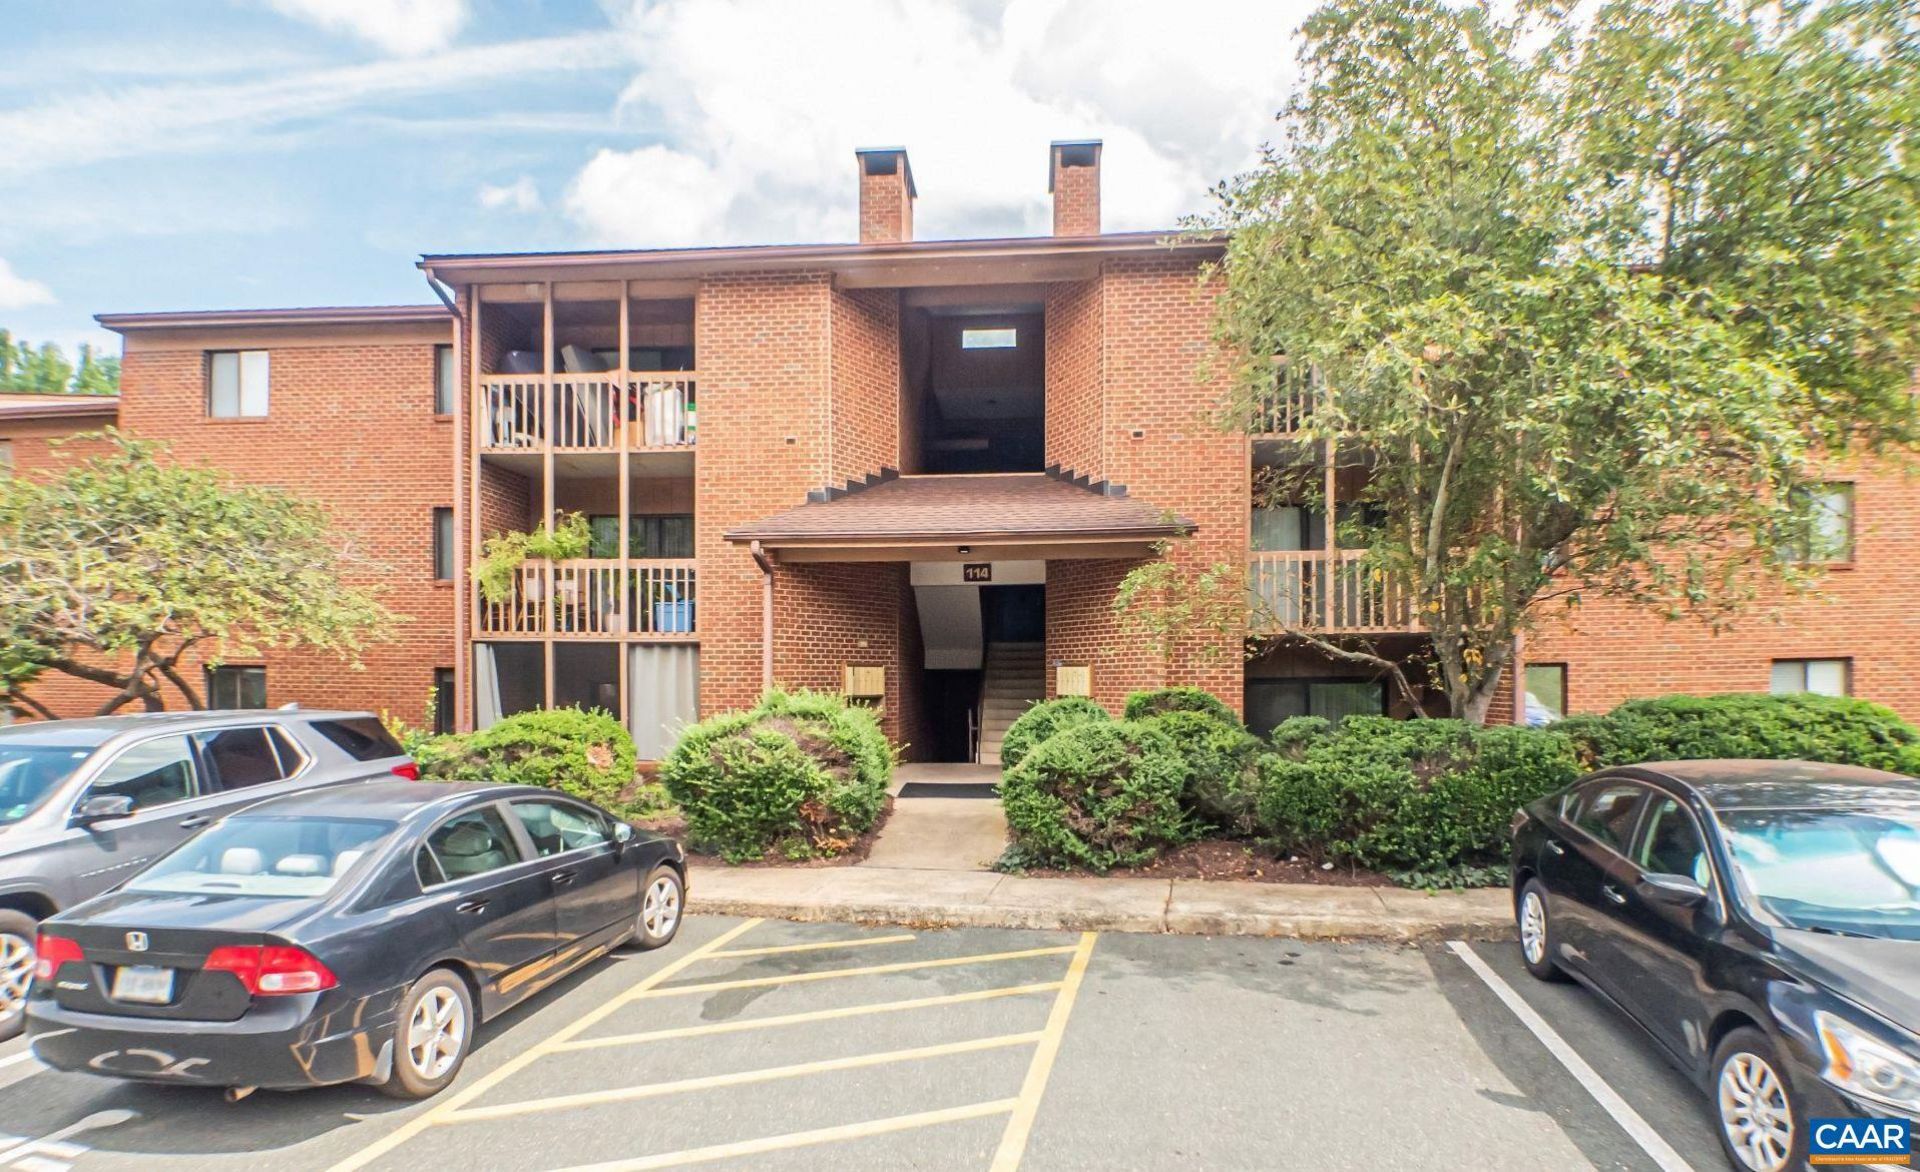
Unique 2-bedroom + solarium floor plan in Turtle Creek! This beautifully renovated upper-floor condo offers approximately 1,120 square feet of living space plus a versatile solarium that makes an ideal home office, reading room, studio or flex space. The spacious living room features a wood-burning fireplace and opens to a covered front balcony with additional storage. The updated kitchen showcases granite countertops, cherry cabinetry and stainless-steel appliances. Both bedrooms are generously sized with walk-in closets, while two full baths provide additional comfort and convenience. Turtle Creek offers an established community lifestyle with two swimming pools, tennis courts, playground, fitness room, clubroom and walking trails. HOA fees include water/sewer, trash pickup, yard maintenance and exterior maintenance. Conveniently located off Route 29 and Hydraulic Road, less than 3 miles from UVA and close to Stonefield shopping, dining and entertainment. Currently leased through June 30, 2027, offering investors the opportunity to acquire a tenant-occupied property with an existing lease. Interior condition and finishes are not represented by the listing photos; no current interior photographs are available.
Property Features
Property Type: Residential - Condominium
Cooling: Central Air
Heating: Heat Pump
Lot Size: 1.00 Acres
Stories: 1.0
Taxes: $2,089
Year Built: 1983
Amenities
Primary Downstairs
Utility Room
Feature Descriptions
Appliances: Dishwasher, Electric Range, Microwave, Refrigerator, Dryer, Washer
Association Amenities: Clubhouse, Fitness Center, Playground, Pool, Tennis Court(s), Trail(s)
Community Features: Pool
Exterior: Brick, Stick Built
Fireplace: Masonry, Wood Burning
Flooring: Carpet
HOA: Yes
HOA Fee: 290/ Monthly
Parcel#: 061W1-00-00-12507
Parking: Asphalt, On Street
Parking Notes: Asphalt, On Street
Patio/Porch: Wood
Pool: Community, Pool, Association
Pool: Community, Pool, Association
Sewer: Public Sewer
Special View Info: Residential
Swimming Pool: Yes
Utilities: Cable Available, High Speed Internet Available
View: Residential
Water: Public
Window: Insulated Windows, Screens
Local Schools
High School: Albemarle
Middle School: Journey
Elementary School: Greer
Listed By / Shown By
Listed By
Agency Name: REAL ESTATE III, INC.
Agency Phone: 434-817-9300
Shown By
Agency Title: Joyner Fine Properties
Agency Phone: 804-270-9440

Estimate Your Payment
Estimated Payment
$ 1,671.58 per month $1,415.83 Principal & Interest $174.08 Property Tax $81.67 Homeowner's Insurance
114 Turtle Creek Rd , Unit 11 | MLS# 682310
This condo located at 114 Turtle Creek Rd , Unit 11, Charlottesville, VA 22901 is currently listed for sale with an asking price of $280,000. This property was built in 1983 and has 2 bedrooms and 2 full baths with 1120 sq. ft. Turtle Creek Rd , Unit 11 is located in the TURTLE CREEK CONDOS subdivision. Search TURTLE CREEK CONDOS real estate on www.joynerfineproperties.com today.