
BEDS5
BATHS3 full 1 partial
SQUARE FEET3,854
MLS#2628123
STATUSActive
PROPERTY TYPEResidential - Single Family
Property Description
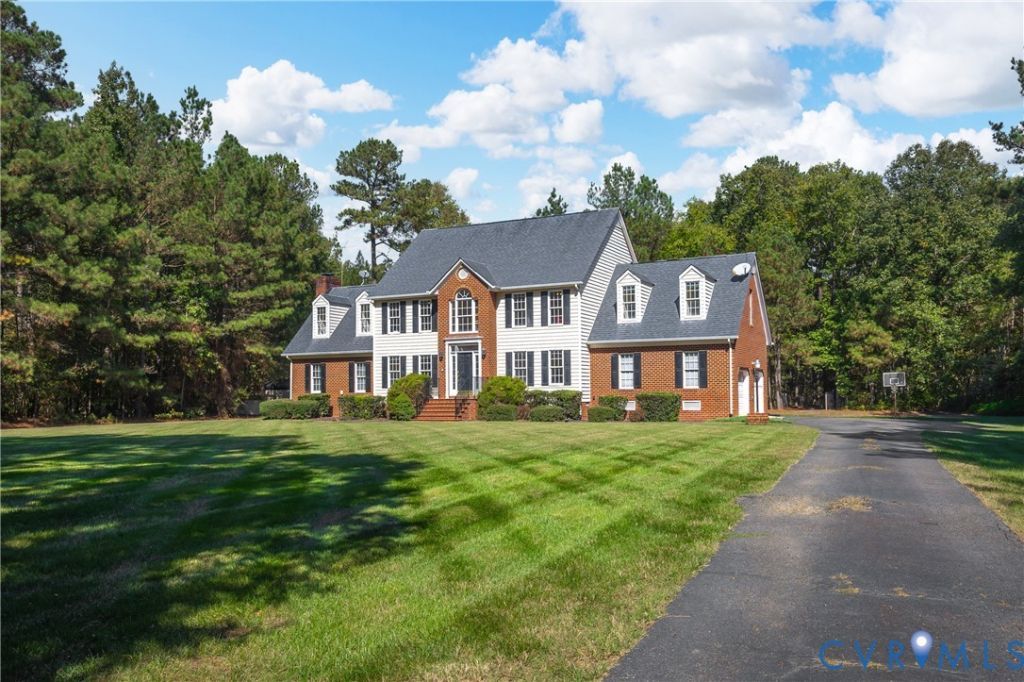
Room to spread out, inside and out. Set well off the road at the end of a long paved driveway, this 5-bedroom, 3.5-bath colonial sits on just over 5 acres. The kitchen has granite counters, a large pantry, and an eat-in area that flows into the family room with a brick fireplace. A main-level office or flex room and a tiled laundry room with direct access to the 2-car garage round out the first floor. Upstairs are all five bedrooms and three full baths, including 2 primary suites with there own bath. Outside, a detached 2-bay metal building is ready for tractors, equipment, or a workshop, and there's also a storage shed.
Property Features
Property Type: Residential - Single Family
Cooling: Electric, Heat Pump, Zoned
Fireplaces: 2
Garage: 2 car attached
Heating: Electric, Zoned
Home Style: Two Story
Lot Size: 5.02 Acres
Roof Type: Composition
Stories: 2.0
Taxes: $4,403
Year Built: 1997
Feature Descriptions
Appliances: Dryer, Dishwasher, Electric Cooking, Electric Water Heater, Microwave, Oven, Refrigerator, Water Softener, Washer
Exterior: Aluminum Siding, Brick, Drywall
Exterior: Deck, Out Building(s), Storage, Shed, Paved Driveway
Fencing: None
Fireplace: Masonry, Wood Burning
Floor Features: Partially Carpeted, Wood
Formal Dining: Yes
Interior: Bay Window, Ceiling Fan(s), Dining Area, Separate/Formal Dining Room, Double Vanity, Eat-in Kitchen, Fireplace, Jetted Tub, Bath in Primary Bedroom, Pantry, Recessed Lighting, Walk-In Closet(s)
Outbuilding(s): Yes
Parcel#: 550-02-00-005-0
Parking: Attached, Driveway, Garage, Oversized, Paved
Patio/Porch: Deck
Security: Smoke Detector(s)
Sewer: Septic Tank
Water: Well
Local Schools
High School: Prince George
Middle School: Moore
Elementary School: Harrison
Listed By / Shown By
Listed By
Agency Name: EXP Realty, LLC
Shown By
Agency Title: Joyner Fine Properties
Agency Phone: 804-270-9440

Estimate Your Payment
Estimated Payment
$ 3,575.84 per month $3,033.93 Principal & Interest $366.92 Property Tax $175.00 Homeowner's Insurance
11400 County Drive | MLS# 2628123
This single family home located at 11400 County Drive , Prince George, VA 23842 is currently listed for sale with an asking price of $600,000. This property was built in 1997 and has 5 bedrooms and 3 full and 1 partial baths with 3854 sq. ft. Search Prince George real estate on www.joynerfineproperties.com today.