
BEDS3
BATHS2 full 1 partial
SQUARE FEET2,286
MLS#VAFX2346278
STATUSACTIVE
PROPERTY TYPEResidential - Townhouse
SUBDIVISIONRESTON
SCHOOLFAIRFAX COUNTY PUBLIC SCHOOLS
Property Description
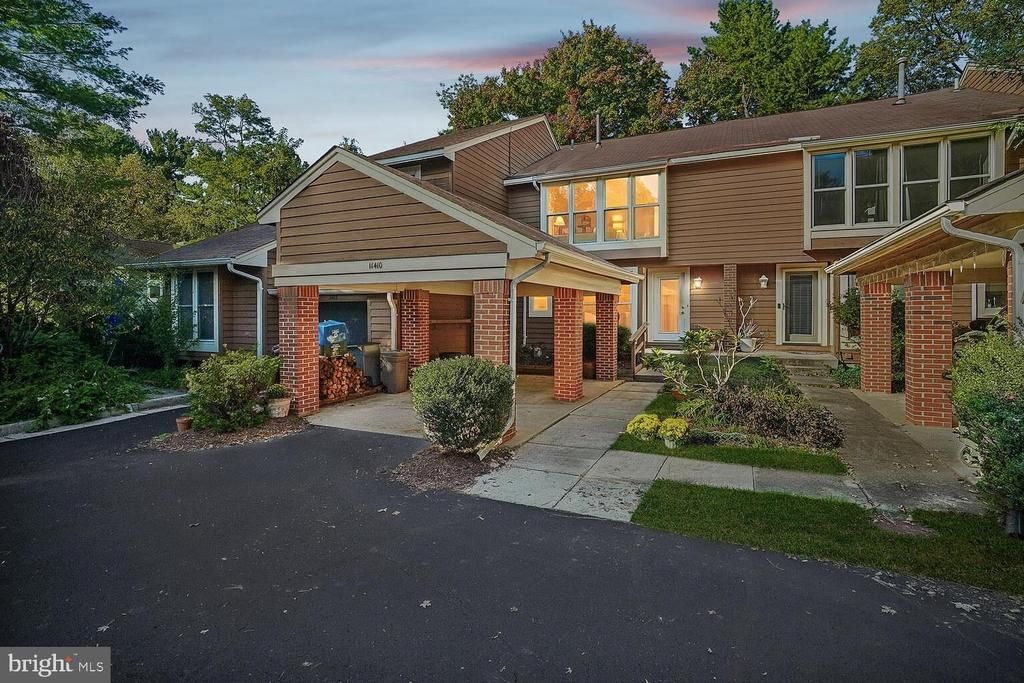
This three-story townhome has been lovingly cared for by the same owners for over 40 years. One of the only homes in all of Orchard Green Cluster with a walkout lower level, it offers space, light, and a setting that is hard to match. A two-story foyer greets you at the door. Beyond it, the dining and living rooms flow together easily, warmed by hardwood floors. A French door in the light-filled living room opens to a deck backed by mature trees. The eat-in kitchen offers ample cabinets and stainless-steel appliances. Upstairs, the primary ensuite frames those same treetop views, with French doors leading to a spacious walk-in closet and a bathroom reimagined in 2020 with quartz finishes. There are two additional bedrooms with generous closets that share a second bath, also renovated in 2020. The walkout lower level holds a sizable multi-purpose room with its own gas fireplace — equally suited to a recreation room or a home gym. Modern light fixtures, soaring ceilings, ample storage, fresh paint, plush carpet, and a whole-house water filtration system are just a few things that make this home so special. Seconds from Lake Anne and Lake Anne Plaza — restaurants, shopping, a community center with excellent classes, the Saturday Farmers Market, tennis courts on Fairway Drive, and the North Shore pool. 1.6 miles to the Wiehle Avenue Silver Line Metro, 1.5 miles to Reston Town Center, 0.4 miles to Lake Anne Elementary.
Property Features
Property Type: Residential - Townhouse
Basement: Yes
Basement: Fully Finished, Walkout Level, Connecting Stairway, Heated, Shelving, Workshop
Cooling: Central A/C
Fireplaces: 1
Fuel Type: Electric
Heating: Forced Air
Home Style: Contemporary
Lot Size: 0.04 Acres
Roof Type: Architectural Shingle
Stories: 3.0
Taxes: $8,051
Year Built: 1983
Feature Descriptions
Additional Structures: Above Grade, Below Grade
Appliances: Central Vacuum, Dishwasher, Disposal, Dryer, Exhaust Fan, Stainless Steel Appliances, Washer, Water Heater, Refrigerator, Icemaker
Community Amenities: Baseball Field, Basketball Courts, Art Studio, Common Grounds, Community Center, Dog Park, Jog/Walk Path, Lake, Library, Pickleball Courts, Picnic Area, Pool - Outdoor, Pool - Indoor, Pool Mem Avail, Soccer Field, Swimming Pool, Tennis Courts, Tot Lots/Playground, Volleyball Courts
Days on Site: 2
Exterior: Wood Siding
Exterior: Street Lights
Fireplace: Wood
Flooring: Hardwood, Carpet, Ceramic Tile
HOA Fee: $450.00/Quarterly
Interior: Built-Ins, Carpet, Dining Area, Combination Dining/Living, Kitchen - Eat-In, Walk-in Closet(s), Upgraded Countertops, Wood Floors
Lake Name: Lake Anne
Lot: Backs to Trees
Lot Dimensions: 0.04 Acre(S)
Parking Notes: 1 Total Parking Spaces
Rooms: Living Room, Dining Room, Primary Bedroom, Bedroom 3,Kitchen, Foyer, Recreation Room, Bathroom 2,Primary Bathroom
Sewer: Public Sewer
Special View Info: Trees/Woods, Other
SQFT Above Finished: 1657
SQFT Below Finished: 629
SQFT Total Finished: 2286
Structure Type: Interior Row/Townhouse
Total Garage/Parking Spaces: 1
Utilities: Under Ground
Water: Public, Filter
Windows: Energy Efficient
Room Sizes
Primary Bedroom: 16 x 12 Level - Upper 1
Primary Bathroom: 6 x 13 Level - Upper 1
Bathroom 2: 11 x 12 Level - Upper 1
Bedroom 3: 13 x 10 Level - Upper 1
Bathroom 2: 10 x 5 Level - Upper 1
Kitchen: 13 x 13 Level - Main
Foyer: 11 x 8 Level - Main
Dining Room: 10 x 17 Level - Main
Living Room: 12 x 22 Level - Main
Recreation Room: 20 x 21 Level - Lower 1
Local Schools
High School: SOUTH LAKES
Middle School: HUGHES
Elementary School: LAKE ANNE
School District: FAIRFAX COUNTY PUBLIC SCHOOLS
Listed By / Shown By
Listed By
Agency Name: Coldwell Banker Realty
Agency Phone: 7034717220
Shown By
Agency Title: Joyner Fine Properties
Agency Phone: 804-270-9440

Estimate Your Payment
Estimated Payment
$ 4,307.65 per month $3,438.40 Principal & Interest $670.92 Property Tax $198.33 Homeowner's Insurance
11410 Orchard Green Court | MLS# VAFX2346278
This townhouse located at 11410 Orchard Green Court, Reston, VA 20190 is currently listed for sale with an asking price of $679,990. This property was built in 1983 and has 3 bedrooms and 2 full and 1 partial baths with 2286 sq. ft. Orchard Green Court is located in the RESTON subdivision within the FAIRFAX COUNTY PUBLIC SCHOOLS school district. Search RESTON real estate on www.joynerfineproperties.com today.