
BEDS3
BATHS2 full
SQUARE FEET1,272
MLS#2630806
STATUSActive
PROPERTY TYPEResidential - Single Family
SUBDIVISIONClifton Farms
Property Description
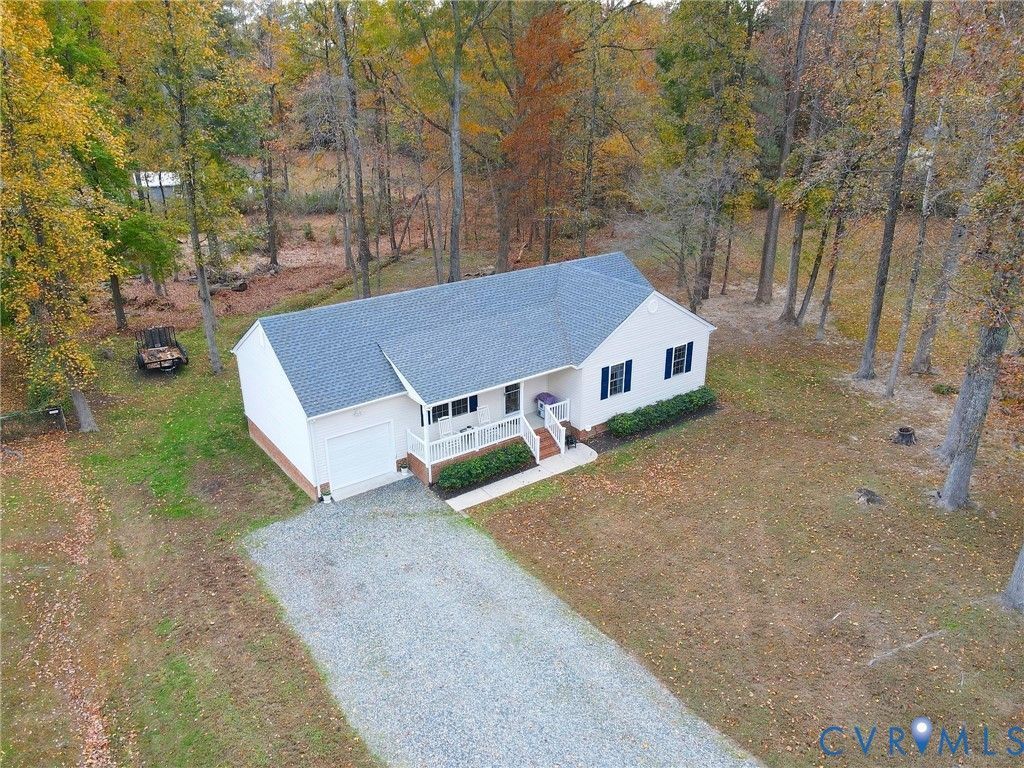
Built in 2003, set on approximately three quarters of an acre, and in a cul de sac, this meticulously maintained Midlothian rancher brings together three features that are hard to find in one home. All 1,272 square feet are on one level, with three bedrooms and two full baths. **Several major updates have already been taken care of.** The roof was replaced in 2023 with 30 year dimensional shingles. The gutters were replaced in 2025. The HVAC was replaced in 2025 and has a prepaid maintenance agreement through September 2027. The water heater was replaced in 2026. The garage door opener was replaced in 2026. The septic system was also pumped and serviced in 2026. The kitchen has room for a dining table and opens to the family room, where a cathedral ceiling and fireplace make it a comfortable place to gather. The primary suite has a private full bath, and a second full bath serves the two additional bedrooms. The attached garage fits one car and opens into the family room, with additional parking in the long driveway. Tall trees frame the backyard and lend privacy to an open space with room for a garden and outdoor seating. The covered front porch is a comfortable spot for morning coffee. The home has easy access to Route 288, with shops and restaurants close by.
Property Features
Property Type: Residential - Single Family
Basement: Crawl Space
Cooling: Electric, Attic Fan
Garage: 1 car attached
Heating: Electric, Heat Pump
Home Style: Ranch
Lot Size: 0.73 Acres
Stories: 1.0
Taxes: $2,951
Year Built: 2003
Feature Descriptions
Appliances: Dryer, Dishwasher, Electric Cooking, Electric Water Heater, Refrigerator, Self Cleaning Oven, Washer, ENERGY STAR Qualified Appliances
Exterior: Drywall, Frame, Vinyl Siding
Exterior: Unpaved Driveway
Fencing: None
Fireplace: Gas
Parcel#: 743-68-03-58-700-000
Parking: Attached, Driveway, Garage, Unpaved
Patio/Porch: Deck, Front Porch
Security: Smoke Detector(s)
Sewer: Septic Tank
Water: Public
Local Schools
High School: Manchester
Middle School: Bailey Bridge
Elementary School: Crenshaw
Listed By / Shown By
Listed By
Agency Name: Vylla Home
Shown By
Agency Title: Joyner Fine Properties
Agency Phone: 804-270-9440

Estimate Your Payment
Estimated Payment
$ 2,144.53 per month $1,795.07 Principal & Interest $245.92 Property Tax $103.54 Homeowner's Insurance
11411 Moravia Road | MLS# 2630806
This single family home located at 11411 Moravia Road , Midlothian, VA 23112 is currently listed for sale with an asking price of $355,000. This property was built in 2003 and has 3 bedrooms and 2 full baths with 1272 sq. ft. Moravia Road is located in the Clifton Farms subdivision. Search Clifton Farms real estate on www.joynerfineproperties.com today.