
BEDS3
BATHS2 full
SQUARE FEET1,732
MLS#2624068
STATUSActive
PROPERTY TYPEResidential - Single Family
Property Description
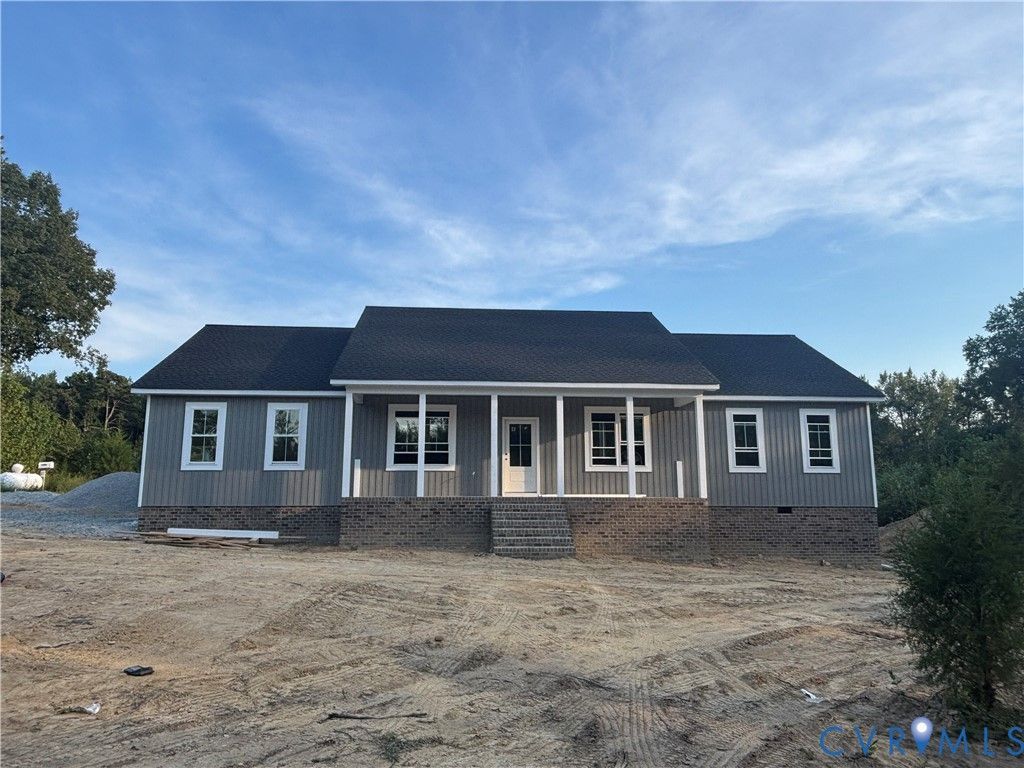
Beautiful NEW Construction on 5 acres featuring 3 bedrooms & 2 Full baths. The Primary Suite offers 2 Closets, one is a walk in closet, while the additional bedrooms are generously sized. The Custom Kitchen features Lots of cabinetry, granite countertops, Gas Stove, Stainless Appliances, creating a stylish & functional space for every day living. Large Family Room with gas logs. LVP Flooring flows throughout the main living areas, plush carpeting in all bedrooms. Enjoy the privacy and peaceful setting on your 12x12 Composite Deck or on your Country Front Porch. This home offers a gas cooktop stove, dual fuel HVAC system, gas logs and tankless gas water heater that switches automatically to gas when the temperature drops below 35 degrees. One car Attached Garage with plenty of room for storage. The pulldown attic features trusses designed to provide ample room for storage and plenty of headroom allowing you to stand and move around comfortably.
Property Features
Property Type: Residential - Single Family
Basement: Crawl Space
Cooling: Heat Pump
Garage: 1 car attached
Heating: Heat Pump, Propane
Home Style: Ranch
Lot Size: 5.00 Acres
Stories: 1.0
Taxes: $300
Year Built: 2026
Feature Descriptions
Appliances: Propane Water Heater, Tankless Water Heater
Days on Site: 46
Exterior: Block, Frame, Vinyl Siding
Fencing: None
Fireplace: Gas
Floor Features: Vinyl
Interior: Bedroom on Main Level, Double Vanity, En Suite Bathroom, Full Bath on Main Level, Fireplace, Granite Counters, Main Level Primary, Recessed Lighting, Walk-In Closet(s)
Laundry: Washer Hookup, Dryer Hookup
Parcel#: 55-22B
Parking: Attached, Garage, Garage Door Opener
Patio/Porch: Deck, Front Porch
Sewer: Septic Tank
Water: Well
Room Sizes
Laundry: 6.0 x 8.0 Level - First
Bedroom 3: 14.0 x 12.6 Level - First
Bedroom 2: 12.0 x 12.6 Level - First
Primary Bedroom: 15.8 x 16.0 Level - First
Kitchen: 29.6 x 12.0 Level - First
Family Room: 20.0 x 18.6 Level - First
Local Schools
High School: Dinwiddie
Middle School: Dinwiddie
Elementary School: Dinwiddie
Listed By / Shown By
Listed By
Agency Name: James River Realty Group LLC
Shown By
Agency Title: Joyner Fine Properties
Agency Phone: 804-270-9440

Estimate Your Payment
Estimated Payment
$ 2,965.98 per month $2,780.59 Principal & Interest $25.00 Property Tax $160.39 Homeowner's Insurance
11417 Doyle | MLS# 2624068
This single family home located at 11417 Doyle, Dewitt, VA 23840 is currently listed for sale with an asking price of $549,900. This property was built in 2026 and has 3 bedrooms and 2 full baths with 1732 sq. ft. Search Dewitt real estate on www.joynerfineproperties.com today.