
BEDS5
BATHS2 full 1 partial
SQUARE FEET2,766
MLS#2614190
STATUSActive
PROPERTY TYPEResidential - Single Family
SUBDIVISIONPoplar Creek
Property Description
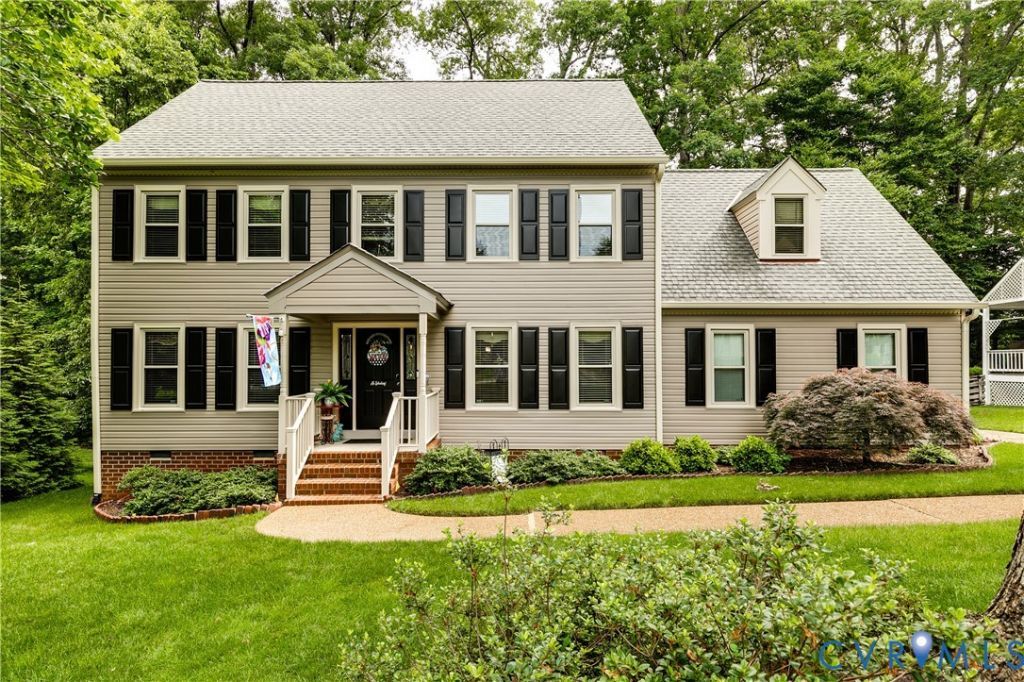
Tucked away on a quiet street in Chesterfield's beautiful Poplar Creek neighborhood sits 11430 Hardwood Dr-it's been consistently updated over the years and meticulously maintained! A spacious foyer welcomes you inside and immediately showcases the crown molding and hardwood floors that serve as a common theme throughout the home. The hardwoods continue into the dining room to your right and the sitting room to your left. Both spaces offer crown molding and an abundance of natural light. From the sitting room, you'll make your way into the family room where you'll enjoy upgraded carpet, more crown molding, a fireplace, access to the rear deck, and a large cased opening that leads into the breakfast nook and kitchen. The oversized picture windows in the breakfast nook are massive, and you can just imagine the natural light they bring indoors. The kitchen is gorgeous-white cabinets at every turn, including a built-in cabinet nook, Quartz counters, SS appliances, a large peninsula w/ seating, and a stunning arched picture window above the sink. An oversized laundry room w/ hardwood floors, a stylish powder room w/ a granite-topped vanity, and access to the garage round out the first floor. Upstairs, you'll enjoy four spacious bedrooms, all featuring upgraded carpet. The primary suite is first on your left-it's spacious and features a huge cedar-lined walk-in closet w/ custom shelving, along w/ a full bathroom offering tile floors, a double vanity w/ granite top, a large walk-in shower w/ tile surround and frameless glass door, and a getting-ready area. The three additional bedrooms offer ample closet space and share a hall bathroom that's been nicely updated to include a dual-bowl vanity w/ granite top. A rare third floor features the fifth bedroom offering two ceiling fan/light fixtures, a closet, a sitting area w/ built-ins, and easy access to abundant storage through the walk-in attic. Outdoors, you'll love the rear deck, hardscaping, mature trees, and privacy-there's a lot to love about this home!
Property Features
Property Type: Residential - Single Family
Basement: Crawl Space
Cooling: Central Air, Electric, Zoned
Fireplaces: 1
Garage: 1.5
Heating: Forced Air, Natural Gas, Zoned
Home Style: Colonial
Lot Size: 0.42 Acres
Roof Type: Shingle
Stories: 2.0
Taxes: $3,783
Year Built: 1990
Feature Descriptions
Appliances: Dishwasher, Electric Cooking, Electric Water Heater, Disposal, Microwave, Oven, Refrigerator, Smooth Cooktop, Stove, Water Heater, Water Purifier
Door Features: Insulated Doors
Exterior: Deck, Sprinkler/Irrigation, Porch, Paved Driveway
Exterior: Frame, Vinyl Siding
Fencing: None
Fireplace: Electric
Floor Features: Ceramic Tile, Partially Carpeted, Wood
Formal Dining: Yes
Interior: Breakfast Area, Ceiling Fan(s), Dining Area, Separate/Formal Dining Room, Double Vanity, Eat-in Kitchen, Fireplace, Granite Counters, Bath in Primary Bedroom, Pantry, Recessed Lighting, Walk-In Closet(s)
Laundry: Washer Hookup, Dryer Hookup
Parcel#: 742-69-63-63-500-000
Parking: Direct Access, Driveway, Garage Door Opener, Off Street, Paved, Two Spaces
Patio/Porch: Rear Porch, Front Porch, Deck, Porch
Security: Smoke Detector(s)
Sewer: Public Sewer
Water: Public
Window: Screens, Thermal Windows
Room Sizes
Bedroom 5: 26.1 x 17.1 Level - Third
Bedroom 4: 17.5 x 20.10 Level - Second
Bedroom 3: 9.9 x 11.6 Level - Second
Bedroom 2: 11.6 x 14.0 Level - Second
Primary Bedroom: 18.3 x 13.7 Level - Second
Dining Room: 12.5 x 13.6 Level - First
Laundry: 6.10 x 7.10 Level - First
Kitchen: 12.6 x 13.9 Level - First
Additional Room: 16.3 x 9.7 Level - First
Living Room: 19.4 x 13.7 Level - First
Additional Room: 11.5 x 13.7 Level - First
Foyer: 14.5 x 7.6 Level - First
Local Schools
High School: Monacan
Middle School: Midlothian
Elementary School: Gordon
Listed By / Shown By
Listed By
Agency Name: Hometown Realty
Shown By
Agency Title: Joyner Fine Properties
Agency Phone: 804-270-9440

Estimate Your Payment
Estimated Payment
$ 3,203.02 per month $2,730.28 Principal & Interest $315.25 Property Tax $157.49 Homeowner's Insurance
11430 Hardwood Drive | MLS# 2614190
This single family home located at 11430 Hardwood Drive, Chesterfield, VA 23114 is currently listed for sale with an asking price of $539,950. This property was built in 1990 and has 5 bedrooms and 2 full and 1 partial baths with 2766 sq. ft. Hardwood Drive is located in the Poplar Creek subdivision. Search Poplar Creek real estate on www.joynerfineproperties.com today.