
BEDS3
BATHS2 full 1 partial
SQUARE FEET1,435
MLS#2622966
STATUSActive
PROPERTY TYPEResidential - Single Family
SUBDIVISIONCaroline Pines
Property Description
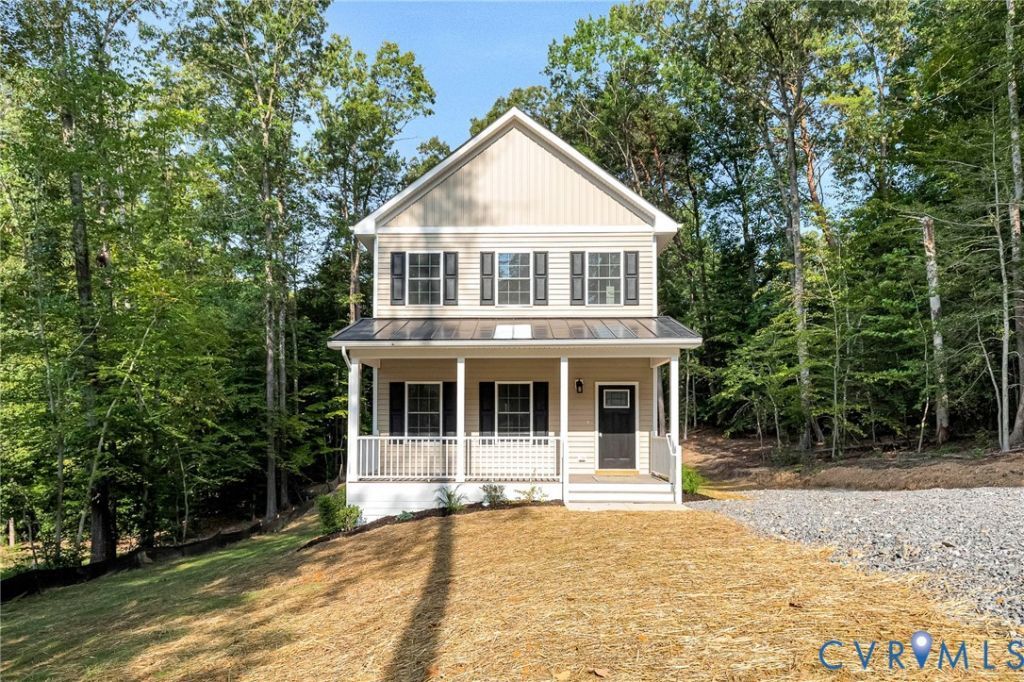
Welcome home to this brand-new, move-in-ready home in the lake community of Caroline Pines! Offering 1,435 square feet, 3 bedrooms, and 2.5 bathrooms, this two-story home combines comfortable living with plenty of modern style. A large front porch with a metal roof overhang adds character and makes the exterior stand out. Inside, the open first floor welcomes you with a spacious living room featuring an electric fireplace. The beautiful kitchen offers quartz countertops, a center island, stainless steel appliances, and an abundance of cabinetry. A dining area, half bathroom, dedicated laundry room, and several storage closets complete the main level. Upstairs, the primary suite includes a walk-in closet and private bathroom with a ceramic tile shower and double vanity. Two additional bedrooms and a second full bathroom with a tub/shower combination provide plenty of additional space. Caroline Pines is a golf cart-friendly neighborhood offering four lakes for boating and swimming, a community pool, playground, ATV and dirt bike trails, and much more. Enjoy a brand-new home with great community amenities right outside your door!
Property Features
Property Type: Residential - Single Family
Basement: Crawl Space
Cooling: Central Air
Fireplaces: 1
Heating: Electric, Heat Pump
Home Style: Two Story
Lot Size: 0.29 Acres
Roof Type: Metal, Shingle
Stories: 2.0
Taxes: $162
Year Built: 2026
Feature Descriptions
Appliances: Electric Water Heater
Association Amenities: Management
Community Features: Basketball Court, Common Grounds/Area, Clubhouse, Dock, Fitness, Home Owners Association, Lake, Playground, Pond, Pool
Days on Site: 7
Exterior: Frame, Vinyl Siding
Exterior: Deck, Porch, Unpaved Driveway
Fireplace: Electric
Floor Features: Partially Carpeted, Vinyl
HOA Fee: 1200/ Annually
Interior: Ceiling Fan(s), Dining Area, Double Vanity, Eat-in Kitchen, Fireplace, Granite Counters, Kitchen Island, Bath in Primary Bedroom, Pantry, Recessed Lighting, Walk-In Closet(s)
Laundry: Washer Hookup, Dryer Hookup
Parcel#: 93A1-1-1149
Parking: Driveway, Unpaved
Patio/Porch: Front Porch, Deck, Porch
Pool Features: Pool, Community
Sewer: Septic Tank
Special View Info: Water
Swimming Pool: Yes
Water: Public
Water Features: Lake, Water Access, Walk to Water
Local Schools
High School: Caroline
Middle School: Caroline
Elementary School: Bowling Green
Listed By / Shown By
Listed By
Agency Name: Hometown Realty
Shown By
Agency Title: Joyner Fine Properties
Agency Phone: 804-270-9440

Estimate Your Payment
Estimated Payment
$ 1,965.60 per month $1,845.64 Principal & Interest $13.50 Property Tax $106.46 Homeowner's Insurance
1149 Gibson Lane | MLS# 2622966
This single family home located at 1149 Gibson Lane , Ruther Glen, VA 22546 is currently listed for sale with an asking price of $365,000. This property was built in 2026 and has 3 bedrooms and 2 full and 1 partial baths with 1435 sq. ft. Gibson Lane is located in the Caroline Pines subdivision. Search Caroline Pines real estate on www.joynerfineproperties.com today.