
BEDS3
BATHS2 full 1 partial
SQUARE FEET1,496
MLS#2618573
STATUSActive
PROPERTY TYPEResidential - Single Family
SUBDIVISIONLake Caroline
Property Description
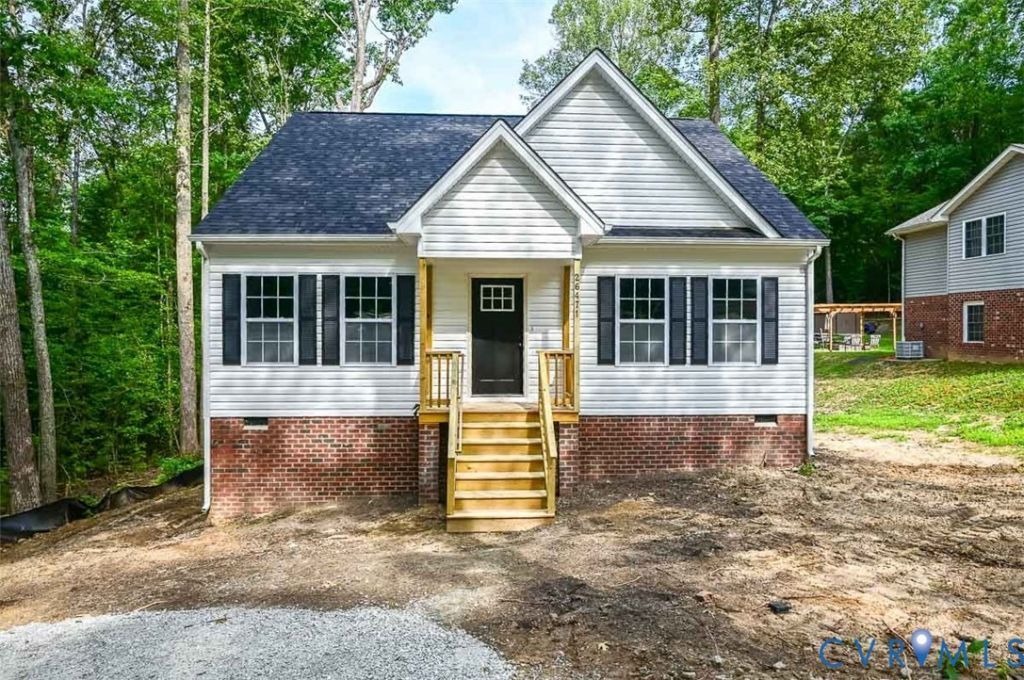
NEW CONSTRUCTION IN THE GATED COMMUNITY OF LAKE CAROLINE! Welcome to 115 John Paul Jones Dr, featuring the Sweet Caroline floor plan offering nearly 1,500 sq ft, this thoughtfully designed home features 3 bedrooms, 2.5 baths and an open-concept layout perfect for modern living. Step inside to discover beautiful Luxury Vinyl Plank flooring throughout the main living areas. The spacious living room is highlighted by recessed lighting and a ceiling fan and flows seamlessly into the inviting kitchen. Designed for both everyday living and entertaining, the kitchen boasts granite countertops, stainless steel appliances, a large center island, pantry, recessed lighting, ceiling fan and a bright dining area. The first-floor owner's suite offers a private retreat complete with a spacious walk-in closet, ceiling fan plus an en-suite bath. A convenient laundry room and half bath complete the main level. Upstairs, you'll find two generously sized bedrooms with large closets and a full hall bath, providing comfortable accommodations for family and guests. Additional features include low-maintenance vinyl siding, energy-efficient vinyl windows, pull-down attic access for additional storage, a welcoming front porch and an energy-efficient electric heat pump with central air. Enjoy the exceptional lifestyle that Lake Caroline has to offer. This gated lakefront community combines recreation, security, and convenience with outstanding amenities, including 24-hour security, a clubhouse, swimming pool, multiple sandy beaches, basketball, tennis and pickleball courts, playgrounds, picnic areas and boat ramps throughout the community. Conveniently located just minutes from US Route 1 and I-95, you'll enjoy an easy commute to both Richmond and Fredericksburg while coming home to a true resort-style setting. Don't miss this opportunity to own a beautiful brand-new home in one of the area's most sought-after communities. Schedule your private showing today and discover everything 115 John Paul Jones Dr and Lake Caroline have to offer!
Property Features
Property Type: Residential - Single Family
Basement: Crawl Space
Cooling: Central Air
Heating: Electric, Heat Pump
Home Style: Two Story
Lot Size: 0.26 Acres
Roof Type: Composition, Shingle
Stories: 2.0
Taxes: $232
Year Built: 2026
Feature Descriptions
Appliances: Dishwasher, Electric Cooking, Electric Water Heater, Microwave, Oven, Smooth Cooktop, Stove
Association Amenities: Management
Community Features: Basketball Court, Beach, Clubhouse, Gated, Home Owners Association, Lake, Playground, Park, Pond, Pool, Tennis Court(s)
Exterior: Unpaved Driveway
Exterior: Concrete, Vinyl Siding
Fencing: None
Floor Features: Carpet, Vinyl
HOA Fee: 1508/ Annually
Interior: Ceiling Fan(s), Dining Area, Eat-in Kitchen, Granite Counters, Bath in Primary Bedroom, Main Level Primary, Pantry, Recessed Lighting, Walk-In Closet(s)
Laundry: Washer Hookup, Dryer Hookup
Parcel#: 67A1-1-1029
Parking: Driveway, Off Street, Unpaved
Patio/Porch: Front Porch
Pool Features: In Ground, Pool, Community
Security: Gated Community
Sewer: Septic Tank
Swimming Pool: Yes
Water: Public
Window: Thermal Windows
Room Sizes
Bedroom 3: 13.0 x 15.0 Level - Second
Bedroom 2: 13.0 x 15.0 Level - Second
Primary Bedroom: 12.0 x 13.0 Level - First
Kitchen: 12.0 x 15.0 Level - First
Dining Room: 8.0 x 9.0 Level - First
Family Room: 13.0 x 17.0 Level - First
Local Schools
High School: Caroline
Middle School: Caroline
Elementary School: Lewis & Clark
Listed By / Shown By
Listed By
Agency Name: ERA Woody Hogg & Assoc
Shown By
Agency Title: Joyner Fine Properties
Agency Phone: 804-270-9440

Estimate Your Payment
Estimated Payment
$ 1,939.34 per month $1,815.30 Principal & Interest $19.33 Property Tax $104.71 Homeowner's Insurance
115 John Paul Jones Drive | MLS# 2618573
This single family home located at 115 John Paul Jones Drive , Ruther Glen, VA 22546 is currently listed for sale with an asking price of $359,000. This property was built in 2026 and has 3 bedrooms and 2 full and 1 partial baths with 1496 sq. ft. John Paul Jones Drive is located in the Lake Caroline subdivision. Search Lake Caroline real estate on www.joynerfineproperties.com today.