
BEDS5
BATHS2 full 1 partial
SQUARE FEET3,200
MLS#VAFX2341342
STATUSACTIVE
PROPERTY TYPEResidential - Single Family
SUBDIVISIONRESTON
SCHOOLFAIRFAX COUNTY PUBLIC SCHOOLS
Property Description
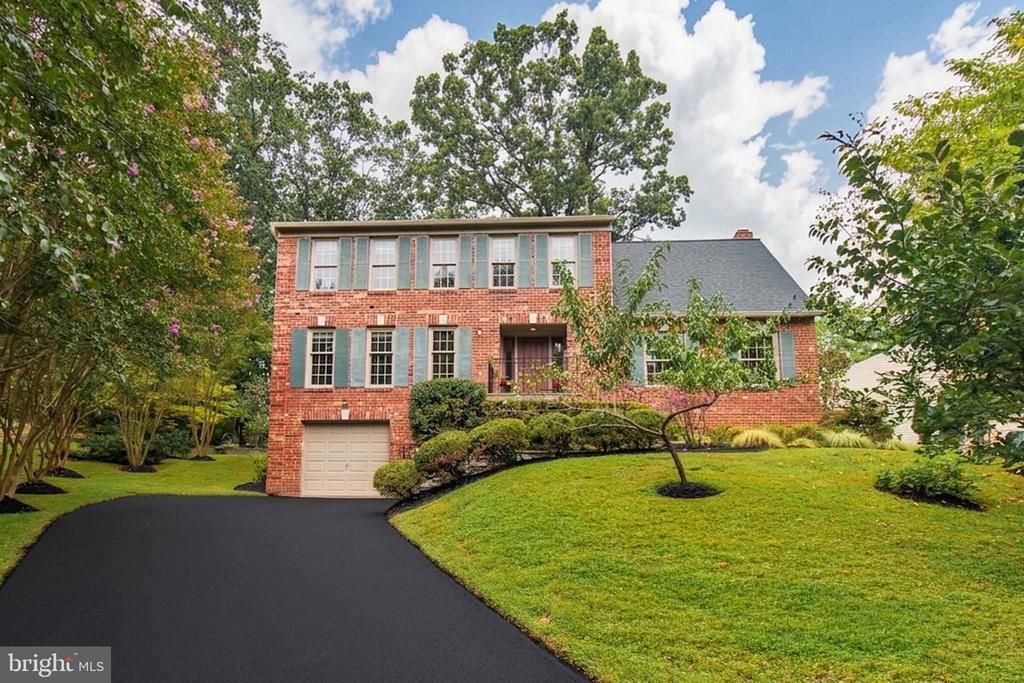
OPEN HOUSE SUNDAY -9-20, 1-4 PM** 5 BEDROOMS UPSTAIRS. Prime Reston. ** Don't look long. This is the one. A stately 3200 sqft brick-front Colonial on a premium 0.26-acre lot. Upgraded. So Move-in ready. Walk to top-rated South Lakes pyramid schools. **MAIN LEVEL** Warm refinished hardwood floors and stairs. Classic crown molding. Chair rail details. The kitchen is Fully updated and built to perform. Gleaming granite countertops. Center island. Soft-closing premier cabinets and drawers. Stainless-steel appliances. A huge eat-in breakfast area flows directly into the family room. Relax by the wood-burning fireplace or step through sliding glass doors directly to the back patio. Need to work? The front office features a large room with wet bar hookups and large foyer nook—ideal for a commanding workspace or stunning library. A convenient half bath and direct front-entry garage access complete the floor. **UPPER LEVEL** Space is not an issue. FIVE generously sized bedrooms on one level. The primary suite features an upgraded ensuite bath and custom walk-in closet(s). The hallway boasts a large, spa-designed full bathroom. Ultimate convenience: UPSTAIRS LAUNDRY right where you need it, featuring ample shelving, washer, and a newer dryer. **LOWER LEVEL** Maximize your footprint. An immaculate finished room offers the perfect setup for a private office or heavy home gym equipment. The remaining unfinished space is a blank canvas workable now with wash basin and workbenches —ready for custom expansion, a craft room, or massive storage. **EXTERIOR & UPGRADES** Entertain easily. Dual patios out front and out back. A spacious, tree-lined backyard tailor-made for outdoor private dining or weekend play. Extended sealed driveway, expanded single car parking for effortless access. We did the heavy lifting. The updates speak for themselves: **2026:** Fresh paint throughout. Hardwood floors repaired & refinished. Brand new carpet. **2025:** New furnace. Exterior wood replacement. Fresh landscaping & stone wall. **2023:** Partial basement refinish. New dryer. **2022–2025:** Replacement windows. **2022:** New roof (Restoration Roofing Co.) with a 50-year warranty. **2020:** High-efficiency duct sealing (91% leakage reduction). Primary bedroom walk-in closets updated. Turnkey. Spacious. Perfectly located in the PRC district.
Property Features
Property Type: Residential - Single Family
Basement: Yes
Basement: Partially Finished
Cooling: Ceiling Fan(s), Central A/C
Fireplaces: 1
Fuel Type: Natural Gas
Garage: 1
Heating: Forced Air
Home Style: Colonial
Lot Size: 0.26 Acres
Stories: 3.0
Taxes: $11,844
Year Built: 1974
Feature Descriptions
Additional Structures: Above Grade, Below Grade
Appliances: Built-In Microwave, Dishwasher, Disposal, Dryer, Energy Efficient Appliances, Exhaust Fan, Icemaker, Oven/Range - Gas, Refrigerator, Stainless Steel Appliances, Washer, Water Dispenser
Community Amenities: Basketball Courts, Bike Trail, Common Grounds, Jog/Walk Path, Lake, Picnic Area, Pickleball Courts, Pool - Outdoor, Racquet Ball, Swimming Pool, Tennis Courts, Tot Lots/Playground, Other
Days on Site: 3
Exterior: Brick Front, Vinyl Siding
Exterior: Extensive Hardscape, Play Area, Stone Retaining Walls, Other
Fireplace: Brick, Wood
HOA Fee: $75.00/Monthly
Interior: Breakfast Area, Ceiling Fan(s), Chair Railings, Crown Moldings, Dining Area, Family Room Off Kitchen, Floor Plan - Traditional, Formal/Separate Dining Room, Kitchen - Eat-In, Kitchen - Gourmet, Kitchen - Island, Kitchen - Table Space, Recessed Lighting, Walk-in Closet(s), Upgraded Countertops, Window Treatments, Wood Floors
Lot: Backs to Trees, Front Yard, Premium, Rear Yard, Secluded, SideYard(s)
Lot Dimensions: 0.26 Acre(S)
Number of Rooms: 17
Parking Features: Asphalt Driveway, Public
Parking Notes: 1 Total Parking Spaces
Rooms: Living Room, Dining Room, Primary Bedroom, Bedroom 2,Bedroom 3,Bedroom 4,Bedroom 5,Kitchen, Family Room, Library, Foyer, Breakfast Room, Exercise Room, Storage Room, Utility Room, Primary Bathroom, Full Bath
Sewer: Public Sewer
SQFT Above Finished: 2600
SQFT Below Finished: 600
SQFT Total Finished: 3200
Structure Type: Detached
Total Garage/Parking Spaces: 1
Water: Public
Local Schools
High School: SOUTH LAKES
Middle School: HUGHES
Elementary School: TERRASET
School District: FAIRFAX COUNTY PUBLIC SCHOOLS
Listed By / Shown By
Listed By
Agency Name: Samson Properties
Agency Phone: 7033788810
Shown By
Agency Title: Joyner Fine Properties
Agency Phone: 804-270-9440

Estimate Your Payment
Estimated Payment
$ 6,335.21 per month $5,056.54 Principal & Interest $987.00 Property Tax $291.67 Homeowner's Insurance
11502 Purple Beech Drive | MLS# VAFX2341342
This single family home located at 11502 Purple Beech Drive, Reston, VA 20191 is currently listed for sale with an asking price of $1,000,000. This property was built in 1974 and has 5 bedrooms and 2 full and 1 partial baths with 3200 sq. ft. Purple Beech Drive is located in the RESTON subdivision within the FAIRFAX COUNTY PUBLIC SCHOOLS school district. Search RESTON real estate on www.joynerfineproperties.com today.