
BEDS4
BATHS2 full
SQUARE FEET1,504
MLS#VASP2043142
STATUSACTIVE
PROPERTY TYPEResidential - Single Family
SUBDIVISIONSALEM RUN
SCHOOLSPOTSYLVANIA COUNTY PUBLIC SCHOOLS
Property Description
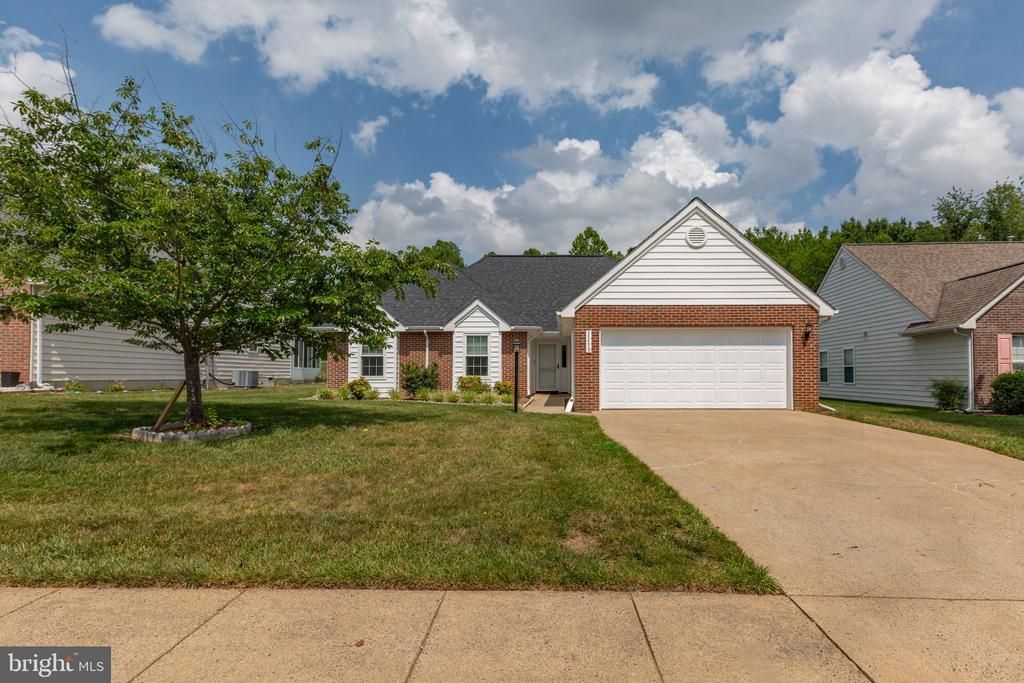
Welcome home to this beautifully maintained one-level residence offering the perfect blend of comfort, accessibility, and thoughtful design. Filled with natural light, the open floor plan creates a bright and inviting atmosphere, while the split-bedroom layout provides exceptional privacy with the spacious primary suite separated from the secondary bedrooms. The expansive family room serves as the heart of the home, offering peaceful backyard views and a vented gas fireplace with thermostat controls for added warmth and comfort during the cooler months. The well-appointed primary suite features a spacious en-suite bath complete with a jetted Jacuzzi tub beneath a skylight, creating a relaxing retreat. Storage is abundant with an easily accessible attic and spacious garage. Step outside to enjoy the relatively flat backyard with a concrete patio, mature fruiting apple tree, and a beautiful cherry blossom tree that enhances the home's curb appeal each spring. Recent updates include a new front entry door (2025) with durable metal construction, laminated glass, and a transferable lifetime warranty, as well as a new water heater (2026). Located in a peaceful, established community, this home offers convenient access to shopping, dining, commuter routes, and everyday amenities. Combining bright living spaces, functional design, and meticulous care, this move-in ready home is ideal for those seeking easy one-level living in a desirable Fredericksburg location.
Property Features
Property Type: Residential - Single Family
Cooling: Ceiling Fan(s), Central A/C
Fireplaces: 1
Fuel Type: Natural Gas
Garage: 2
Heating: Forced Air
Home Style: Ranch/Rambler
Lot Size: 0.18 Acres
Stories: 1.0
Taxes: $2,957
Year Built: 1997
Feature Descriptions
Additional Structures: Above Grade, Below Grade
Appliances: Built-In Microwave, Disposal, Dishwasher, Refrigerator, Stove
Exterior: Vinyl Siding
Fireplace: Gas/Propane, Mantel(s)
Flooring: Luxury Vinyl Plank, Carpet
HOA Fee: $250.00/Quarterly
Interior: Ceiling Fan(s), Bathroom - Jetted Tub, Bathroom - Stall Shower, Bathroom - Tub Shower, Carpet, Combination Dining/Living, Combination Kitchen/Dining, Dining Area, Entry Level Bedroom, Family Room Off Kitchen, Floor Plan - Open, Primary Bath(s), Skylight(s), Walk-in Closet(s)
Lot Dimensions: 0.18 Acre(S)
Parking Notes: 4 Total Parking Spaces
Rooms: Primary Bedroom, Bedroom 2,Bedroom 3,Bedroom 4,Kitchen, Family Room, Laundry, Bathroom 2,Primary Bathroom
Sewer: Public Sewer
SQFT Above Finished: 1504
SQFT Total Finished: 1504
Structure Type: Detached
Total Garage/Parking Spaces: 4
Water: Public
Local Schools
High School: CHANCELLOR
Middle School: CHANCELLOR
Elementary School: SALEM
School District: SPOTSYLVANIA COUNTY PUBLIC SCHOOLS
Listed By / Shown By
Listed By
Agency Name: Porch & Stable Realty, LLC
Agency Phone: 5406322824
Shown By
Agency Title: Joyner Fine Properties
Agency Phone: 804-270-9440

Estimate Your Payment
Estimated Payment
$ 2,599.09 per month $2,224.37 Principal & Interest $246.42 Property Tax $128.30 Homeowner's Insurance
11513 Abingdon Court | MLS# VASP2043142
This single family home located at 11513 Abingdon Court , Fredericksburg, VA 22407 is currently listed for sale with an asking price of $439,900. This property was built in 1997 and has 4 bedrooms and 2 full baths with 1504 sq. ft. Abingdon Court is located in the SALEM RUN subdivision within the SPOTSYLVANIA COUNTY PUBLIC SCHOOLS school district. Search SALEM RUN real estate on www.joynerfineproperties.com today.