
BEDS3
BATHS2 full 1 partial
SQUARE FEET1,628
MLS#2630121
STATUSActive
PROPERTY TYPEResidential - Single Family
SUBDIVISIONClay Pointe
Property Description
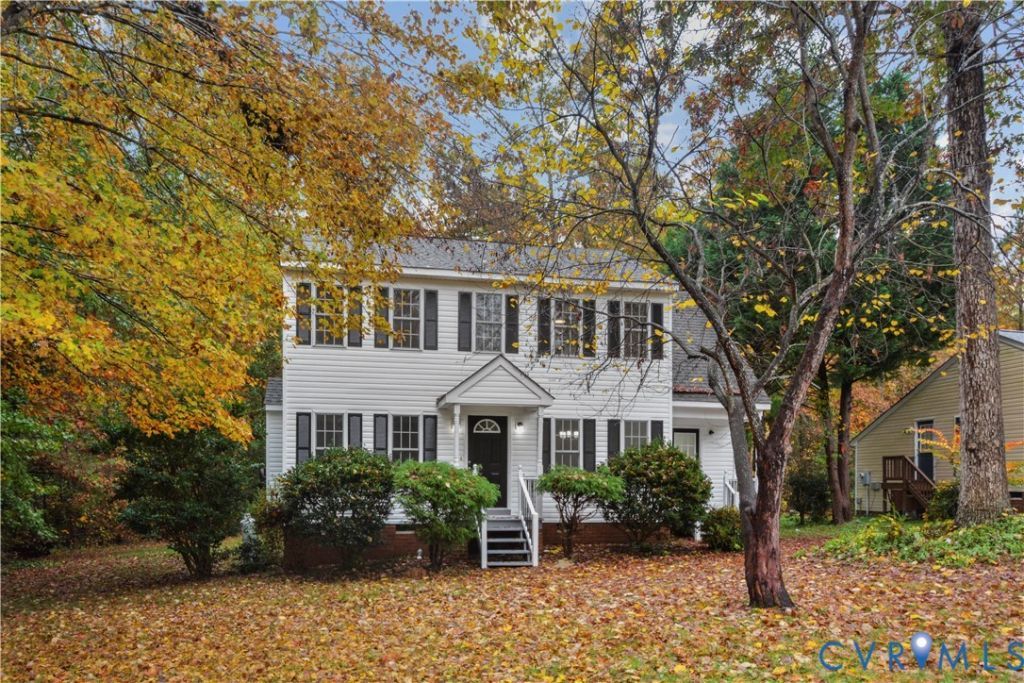
Welcome to this beautifully updated two-story colonial, ready for you to move right in. Fresh finishes run throughout, including new Vinyl flooring and new carpet. The brand-new kitchen features all-new appliances and flows openly into a bright morning room, with a center island that makes it ideal for everyday living and entertaining. The spacious living room offers a cozy fireplace. A convenient half bath and a mud room with its own separate entrance and washer and dryer hookups complete the main level. Both the upstairs and downstairs bathrooms have been fully renovated. Upstairs are three bedrooms and two full baths. The primary suite has a private full bath, a walk-in closet, and additional storage space. Outside, the private backyard is well suited to children, pets, and gatherings, with a deck and an attached storage shed. Located near shopping, dining, recreation, and the Powhite Parkway, this home combines comfort, updates, and convenience.
Property Features
Property Type: Residential - Single Family
Basement: Crawl Space
Cooling: Central Air, Electric
Fireplaces: 1
Heating: Electric, Forced Air
Home Style: Colonial
Lot Size: 0.22 Acres
Roof Type: Asphalt, Composition
Stories: 2.0
Taxes: $2,880
Year Built: 1998
Feature Descriptions
Appliances: Dryer, Dishwasher, Electric Cooking, Electric Water Heater, Freezer, Disposal, Microwave, Oven, Refrigerator, Stove, Washer
Exterior: Drywall, Frame, Vinyl Siding
Fencing: None
Floor Features: Partially Carpeted, Vinyl
Interior: Central Vacuum
Parcel#: 741-67-79-99-000-000
Patio/Porch: Deck, Stoop
Sewer: Public Sewer
Water: Public
Local Schools
High School: Manchester
Middle School: Manchester
Elementary School: Crenshaw
Listed By / Shown By
Listed By
Agency Name: Samson Properties
Shown By
Agency Title: Joyner Fine Properties
Agency Phone: 804-270-9440

Estimate Your Payment
Estimated Payment
$ 2,299.06 per month $1,946.77 Principal & Interest $240.00 Property Tax $112.29 Homeowner's Insurance
11519 Clear Ridge Drive | MLS# 2630121
This single family home located at 11519 Clear Ridge Drive , Midlothian, VA 23112 is currently listed for sale with an asking price of $385,000. This property was built in 1998 and has 3 bedrooms and 2 full and 1 partial baths with 1628 sq. ft. Clear Ridge Drive is located in the Clay Pointe subdivision. Search Clay Pointe real estate on www.joynerfineproperties.com today.