
BEDS4
BATHS3 full 1 partial
SQUARE FEET2,192
MLS#2618593
STATUSActive
PROPERTY TYPEResidential - Single Family
SUBDIVISIONMoseley
Property Description
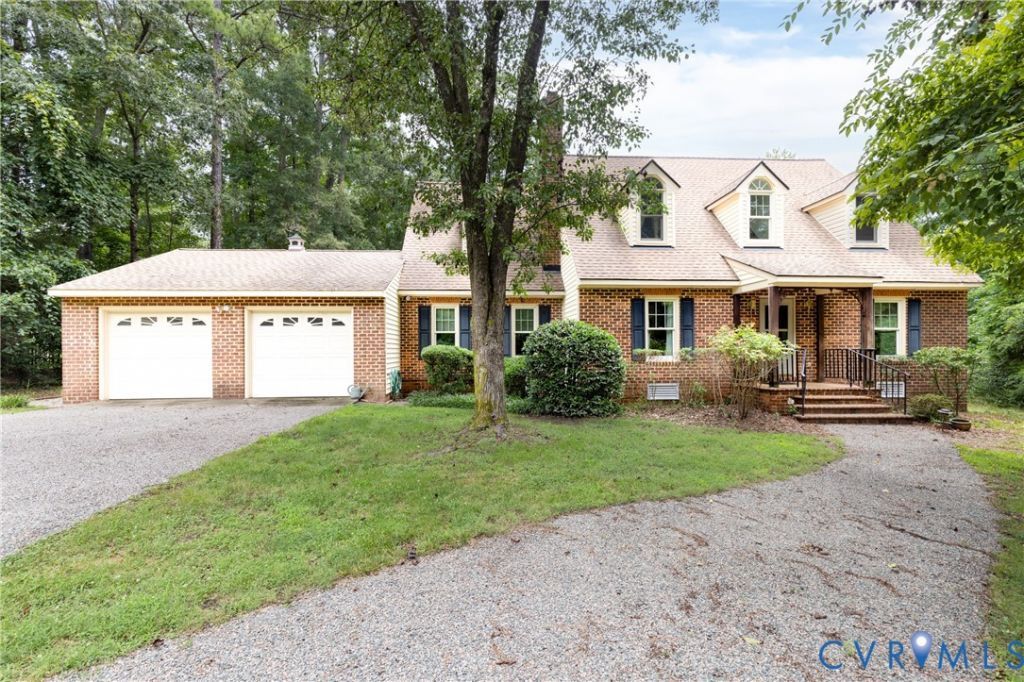
Welcome to 1152 Bradbury Rd, Moseley, VA 23120 this spacious home is located in the highly sought-after Moseley, Powhatan area! Offering an exceptional combination of location, comfort, and recent updates, this property is ready for its next owner. Roof replaced approximately 2-3 years ago, upstairs HVAC system replaced in 2026, water heater replaced roughly 4 years ago. Car enthusiasts, hobbyists, or anyone needing extra storage will appreciate the rare combination of an attached 2-car garage plus a detached 2-car garage! providing parking for up to four vehicles or plenty of workshop space!. This home offers the perfect blend of privacy and accessibility don't miss this opportunity to own a well-maintained home in an outstanding location-schedule your private showing today!
Property Features
Property Type: Residential - Single Family
Basement: Crawl Space
Cooling: Electric, Heat Pump, Zoned
Fireplaces: 1
Garage: 4 car attached
Heating: Electric, Heat Pump, Zoned
Home Style: Cape Cod
Lot Size: 2.00 Acres
Roof Type: Shingle
Stories: 1.0
Taxes: $3,274
Year Built: 1993
Feature Descriptions
Appliances: Dishwasher, Electric Water Heater, Microwave, Refrigerator
Exterior: Deck, Storage, Shed, Unpaved Driveway
Exterior: Brick, Drywall, Frame, Vinyl Siding
Fireplace: Masonry, Wood Burning
Floor Features: Laminate, Partially Carpeted, Tile, Wood
Interior: Bedroom on Main Level, Ceiling Fan(s), Dining Area, Fireplace, Pantry, Walk-In Closet(s)
Laundry: Washer Hookup, Dryer Hookup
Parcel#: 054-26C
Parking: Attached, Driveway, Detached, Garage, Unpaved
Patio/Porch: Deck
Sewer: Septic Tank
Water: Well
Local Schools
High School: Powhatan
Middle School: Powhatan
Elementary School: Flat Rock
Listed By / Shown By
Listed By
Agency Name: Virginia Capital Realty
Shown By
Agency Title: Joyner Fine Properties
Agency Phone: 804-270-9440

Estimate Your Payment
Estimated Payment
$ 3,053.90 per month $2,629.40 Principal & Interest $272.83 Property Tax $151.67 Homeowner's Insurance
1152 Bradbury Road | MLS# 2618593
This single family home located at 1152 Bradbury Road , Moseley, VA 23120 is currently listed for sale with an asking price of $520,000. This property was built in 1993 and has 4 bedrooms and 3 full and 1 partial baths with 2192 sq. ft. Bradbury Road is located in the Moseley subdivision. Search Moseley real estate on www.joynerfineproperties.com today.