
BEDS4
BATHS3 full 1 partial
SQUARE FEET3,456
MLS#2617846
STATUSActive
PROPERTY TYPEResidential - Single Family
SUBDIVISIONWindsor Place West
Property Description
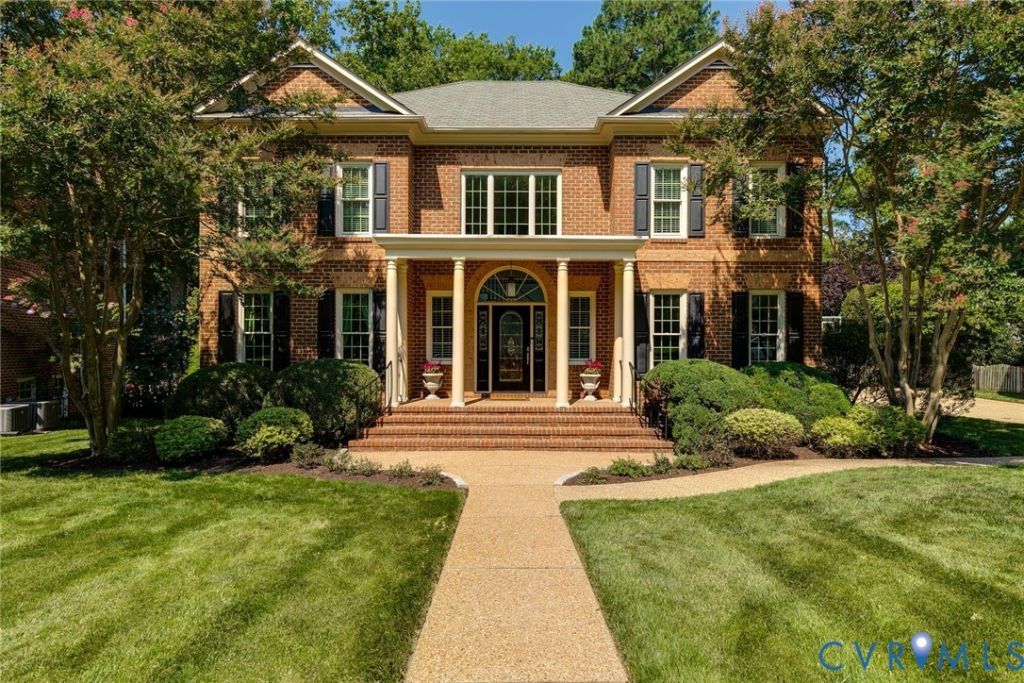
Introducing Windsor Place's finest brick Colonial, resting on a park-like lot buffered by old growth trees and established landscaping. Just minutes to Short Pump and Henrico's reputable schools, yet tucked onto a quiet cul-de-sac, this spacious home has been lovingly maintained with numerous upgrades including hardwood floors, elegant crown moulding, built in bar, butler's pantry and office space to ensure everything has its place. Generous light pours into the two story foyer illuminating the whole home. The well appointed kitchen showcases bright white cabinets, neutral granite and a generous eat in breakfast room. The first floor flows seamlessly between the formal dining, kitchen, cheery sunroom, spacious living room and formal music parlor. Each of the four bedrooms offers an attached bathroom. In fact, there are truly two primary suites. The owners suite includes an expansive walk in closet with built ins and seated vanity. The bathroom recently received a luxury makeover featuring a soaking tub, steam shower and modern vanity. The unfinished walk up attic offers excellent storage, as well as tremendous potential for those seeking a third floor with 660 SF of livable space. The stately front porch as well as the brand new back deck creates the ideal outdoor space to enjoy the private, nearly half acre oasis perfect for summer BBQs. This thoughtfully laid out, completely turn key home has space for everyone to congregate in both formal and casual living spaces, as well to retreat to their respective quarters. With ample storage, plus a two car garage and easy commute to every amenity, this home a dream come true. Systems: 30-year Certainteed Grand Manor shingles - 2010; AC/Heat Pump with electric emergency heat - 2016 (upstairs), 2021 (downstairs), on routine maintenance; Tankless water heater - 2026; Other features: Generator transfer switch, SimpliSafe alarm system, wifi enabled Hydrawise irrigation, wood burning fireplace has a back up gas line.
Property Features
Property Type: Residential - Single Family
Basement: Crawl Space
Cooling: Zoned
Fenced: Yes
Fireplaces: 1
Garage: 2 car attached
Heating: Electric, Forced Air, Heat Pump, Natural Gas, Zoned
Home Style: Colonial, Two Story
Lot Size: 0.41 Acres
Roof Type: Composition
Stories: 2.0
Taxes: $6,369
Year Built: 1993
Feature Descriptions
Appliances: Dryer, Dishwasher, Electric Cooking, Disposal, Microwave, Refrigerator, Washer
Community Features: Common Grounds/Area, Home Owners Association
Days on Site: 1
Door Features: French Doors
Exterior: Brick, Block, Drywall, Frame, Hardboard
Exterior: Deck, Paved Driveway
Fencing: Back Yard, Fenced, Picket
Fireplace: Wood Burning
Floor Features: Carpet, Tile, Wood
Formal Dining: Yes
HOA Fee: 360/ Annually
Interior: Butlers Pantry, Breakfast Area, Ceiling Fan(s), Cathedral Ceiling(s), Separate/Formal Dining Room, Eat-in Kitchen, French Door(s)/Atrium Door(s), Fireplace, Granite Counters, High Ceilings, Bath in Primary Bedroom, Walk-In Closet(s)
Lot: Landscaped, Cul-De-Sac, Level
Parcel#: 742-758-8324
Parking: Attached, Direct Access, Driveway, Garage, Paved, Workshop in Garage
Patio/Porch: Front Porch, Deck
Sewer: Public Sewer
Topography: Level
Water: Public
Window: Thermal Windows
Room Sizes
Bedroom 4: 13.0 x 14.0 Level - Second
Bedroom 3: 15.0 x 13.0 Level - Second
Bedroom 2: 15.0 x 13.0 Level - Second
Primary Bedroom: 17.0 x 15.0 Level - Second
Florida Room: 17.0 x 11.0 Level - First
Family Room: 15.0 x 17.0 Level - First
Dining Room: 14.0 x 13.0 Level - First
Living Room: 15.0 x 13.0 Level - First
Local Schools
High School: Godwin
Middle School: Pocahontas
Elementary School: Short Pump
Listed By / Shown By
Listed By
Agency Name: The Steele Group
Shown By
Agency Title: Joyner Fine Properties
Agency Phone: 804-270-9440

Estimate Your Payment
Estimated Payment
$ 5,520.63 per month $4,717.76 Principal & Interest $530.75 Property Tax $272.13 Homeowner's Insurance
11521 Tottenham Place | MLS# 2617846
This single family home located at 11521 Tottenham Place, Henrico, VA 23233 is currently listed for sale with an asking price of $933,000. This property was built in 1993 and has 4 bedrooms and 3 full and 1 partial baths with 3456 sq. ft. Tottenham Place is located in the Windsor Place West subdivision. Search Windsor Place West real estate on www.joynerfineproperties.com today.