
BEDS3
BATHS2 full 2 partial
SQUARE FEET1,912
MLS#VAFX2342296
STATUSACTIVE
PROPERTY TYPEResidential - Townhouse
SUBDIVISIONRESTON
SCHOOLFAIRFAX COUNTY PUBLIC SCHOOLS
Property Description
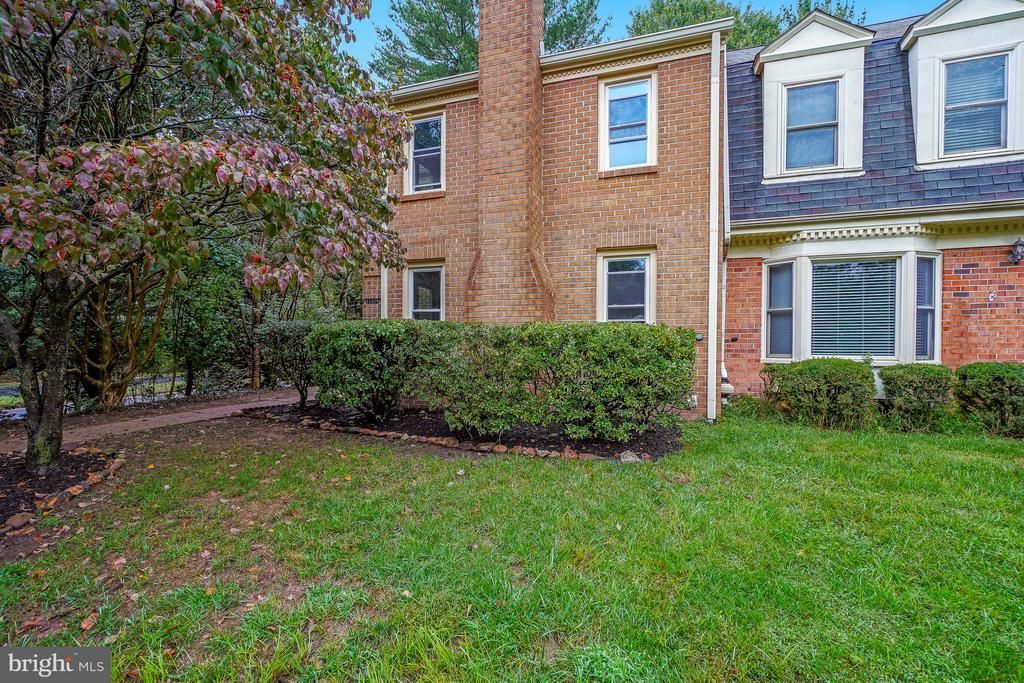
Welcome to 11525 Pine Cone Court in the heart of Reston! This move-in ready 3 bed, 2 full/2 half bath end-unit townhouse offers you the perfect place to make your own. Recent updates include a roof replaced within the last year, taking one of the biggest-ticket items off your list. The updated kitchen is the highlight of the main level with easy access to a new deck, ideal for morning coffee, weekend grilling, and entertaining. Both the living room and rec room feature wood burning fireplaces. The primary bedroom has multiple closets and an updated spa-like bathroom. The main level features newly refinished hardwood floors and the brand-new carpet adds comfort throughout the upper level and bedrooms. As part of Reston Association, you'll enjoy access to miles of scenic trails, multiple pools, tennis courts, and lakes. Just moments from Reston Town Center, local shopping centers, restaurants, Metro and major commuting routes, this has all the convenience you need. This is the one you’ve been waiting for! Don’t miss it! (Home has 2 HOAs - Reston Association ($890/yr) & King Commons Cluster ($420/Q))
Property Features
Property Type: Residential - Townhouse
Basement: Yes
Basement: Connecting Stairway, Fully Finished
Cooling: Heat Pump(s)
Fireplaces: 2
Fuel Type: Electric
Heating: Heat Pump(s)
Home Style: Colonial
Lot Size: 0.05 Acres
Roof Type: Architectural Shingle
Stories: 3.0
Taxes: $7,110
Year Built: 1978
Feature Descriptions
Additional Structures: Above Grade, Below Grade
Appliances: Dishwasher, Disposal, Dryer, Refrigerator, Stove, Washer
Community Amenities: Common Grounds, Jog/Walk Path, Pool - Outdoor, Tennis Courts, Tot Lots/Playground, Basketball Courts, Pool Mem Avail, Volleyball Courts, Other
Days on Site: 1
Exterior: Brick Front
Fireplace: Mantel(s)
HOA Fee: $214.00/Monthly
Interior: Dining Area, Kitchen - Eat-In, Kitchen - Table Space, Primary Bath(s), Upgraded Countertops, Wood Floors
Lot Dimensions: 0.05 Acre(S)
Parking Features: Assigned, Unassigned
Rooms: Living Room, Dining Room, Primary Bedroom, Bedroom 2,Bedroom 3,Kitchen, Den, Breakfast Room, Recreation Room, Primary Bathroom
Sewer: Public Sewer
SQFT Above Finished: 1648
SQFT Below Finished: 264
SQFT Total Finished: 1912
Structure Type: End of Row/Townhouse
Water: Public
Room Sizes
Breakfast Room: 12 x 11 Level - Main
Kitchen: 11 x 11 Level - Main
Dining Room: 11 x 9 Level - Main
Living Room: 18 x 12 Level - Main
Primary Bedroom: 18 x 14 Level - Upper 1
Primary Bathroom: 10 x 10 Level - Upper 1
Bedroom 2: 12 x 8 Level - Upper 1
Bedroom 3: 12 x 10 Level - Upper 1
Recreation Room: 22 x 11 Level - Lower 1
Den: 12 x 12 Level - Lower 1
Local Schools
High School: SOUTH LAKES
Middle School: HUGHES
Elementary School: TERRASET
School District: FAIRFAX COUNTY PUBLIC SCHOOLS
Listed By / Shown By
Listed By
Agency Name: Paul Wesley Real Estate
Agency Phone: 7035707307
Shown By
Agency Title: Joyner Fine Properties
Agency Phone: 804-270-9440

Estimate Your Payment
Estimated Payment
$ 3,935.13 per month $3,160.34 Principal & Interest $592.50 Property Tax $182.29 Homeowner's Insurance
11525 Pine Cone Court | MLS# VAFX2342296
This townhouse located at 11525 Pine Cone Court , Reston, VA 20191 is currently listed for sale with an asking price of $625,000. This property was built in 1978 and has 3 bedrooms and 2 full and 2 partial baths with 1912 sq. ft. Pine Cone Court is located in the RESTON subdivision within the FAIRFAX COUNTY PUBLIC SCHOOLS school district. Search RESTON real estate on www.joynerfineproperties.com today.