
BEDS5
BATHS3 full 1 partial
SQUARE FEET4,436
MLS#2618754
STATUSActive
PROPERTY TYPEResidential - Single Family
SUBDIVISIONBarrington Valley
Property Description
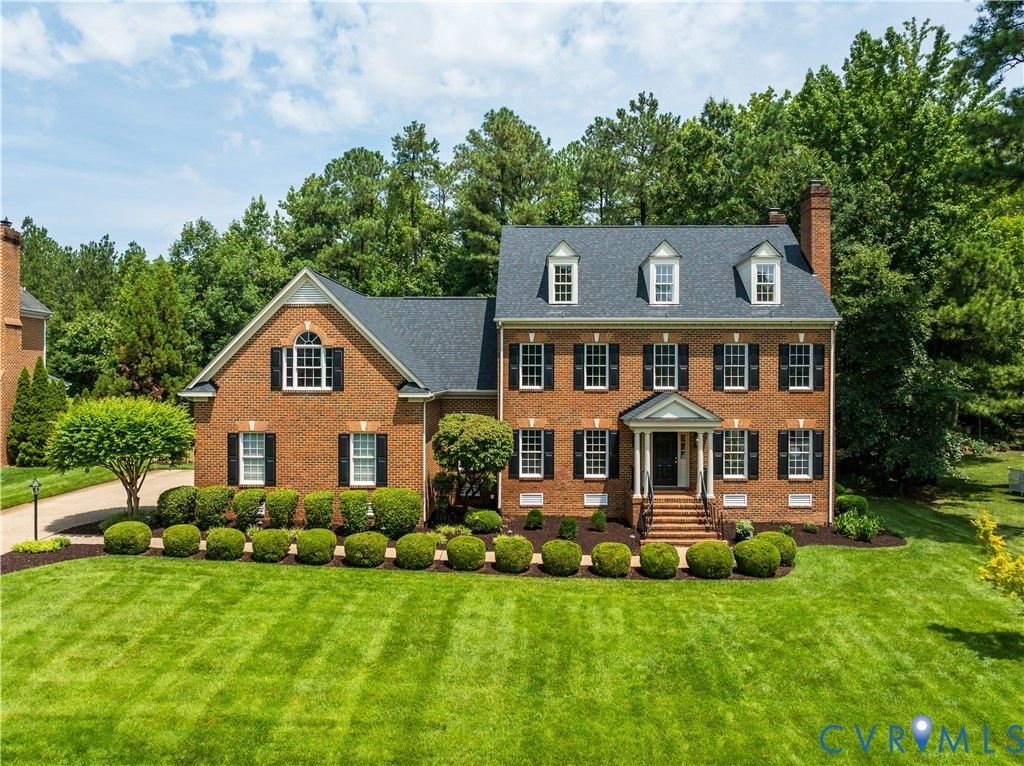
Welcome to this beautiful custom residence in prestigious Barrington, one of Henrico County's most sought-after communities. Built in 2001 & completely refreshed from top to bottom in 2026, including a brand-new roof, this move-in ready home blends timeless elegance with today's finest updates. Offering 4,436 square ft., 5 bedrooms & 3.5 baths, the thoughtfully designed floor plan is ideal for everyday living & gracious entertaining. Impeccable landscaping, a striking brick facade & spacious fenced backyard create unforgettable curb appeal. Walk to Pocahontas Middle School, with multiple grocery stores, restaurants & shopping minutes away. A dramatic 2-story foyer with soaring cathedral ceiling welcomes you, where hardwood floors, crown molding, elegant new lighting & quality craftsmanship create a warm yet sophisticated feel. Formal living & dining rooms provide beautiful spaces for entertaining, while the family room features custom built-ins & one of 2 gas fireplaces. The heart of the home is the expansive eat-in kitchen with large seated island, abundant cabinetry & French doors open to the large rear deck-perfect for AM coffee, family gatherings or evening entertaining. A generous laundry room with washer & dryer sits beside the attached 2-car garage. The sought-after 1st-floor primary suite is a private retreat featuring hardwood floors, special crown molding, generous closets, luxurious spa-inspired bath with soaking tub & separate shower, plus private access to the rear deck. Upstairs are 4 additional bedrooms, 2 full baths with double vanities & 2 bonus rooms ideal for a home office, fitness room, media or playroom. The walk-up 3rd-floor attic offers 8-ft. ceilings with plumbing & electrical in place, making future expansion remarkably easy. Lovingly maintained & meticulously updated, this exceptional Barrington home showcases quality, comfort & timeless style in one of Henrico's premier neighborhoods. Once you step inside, you'll understand why its current owners loved calling this home.
Upcoming Open Houses
Open House Saturday August 1st, 1:00pm - 3:00pm
Open House Sunday August 2nd, 1:00pm - 3:00pm
Property Features
Property Type: Residential - Single Family
Basement: Crawl Space
Cooling: Central Air, Zoned
Fenced: Yes
Fireplaces: 2
Garage: 2.5 car attached
Heating: Heat Pump, Natural Gas, Zoned
Home Style: Colonial, Two Story
Lot Size: 0.56 Acres
Roof Type: Composition, Shingle
Stories: 2.0
Taxes: $8,258
Year Built: 2001
Feature Descriptions
Appliances: Built-In Oven, Dryer, Dishwasher, Electric Cooking, Disposal, Gas Water Heater, Ice Maker, Microwave, Oven, Refrigerator, Smooth Cooktop, Stove, Washer
Community Features: Common Grounds/Area, Home Owners Association
Door Features: French Doors
Exterior: Sprinkler/Irrigation, Lighting, Paved Driveway
Exterior: Brick, Drywall, Frame, Vinyl Siding
Fencing: Back Yard, Fenced
Fireplace: Gas
Floor Features: Partially Carpeted, Tile, Wood
Formal Dining: Yes
HOA Fee: 355/ Annually
Interior: Bookcases, Built-in Features, Tray Ceiling(s), Ceiling Fan(s), Separate/Formal Dining Room, Double Vanity, Eat-in Kitchen, French Door(s)/Atrium Door(s), Fireplace, Granite Counters, High Ceilings, High Speed Internet, Jetted Tub, Kitchen Island, Bath in Primary Bedroom, Main Level Primary, Recessed Lighting, Wired for Data, Walk-In Closet(s), Central Vacuum
Laundry: Washer Hookup, Dryer Hookup
Lot: Level
Parcel#: 741-759-2222
Parking: Attached, Direct Access, Driveway, Garage, Garage Door Opener, Off Street, Oversized, Paved, Two Spaces
Patio/Porch: Deck
Security: Smoke Detector(s)
Sewer: Public Sewer
Topography: Level
Water: Public
Window: Palladian Window(s), Screens, Thermal Windows
Room Sizes
Recreation: 20.11 x 30.5 Level - Second
Office: 19.9 x 24.3 Level - Second
Bedroom 5: 10.2 x 9.9 Level - Second
Bedroom 4: 14.7 x 15.1 Level - Second
Bedroom 3: 14.7 x 17.10 Level - Second
Bedroom 2: 15.8 x 17.8 Level - Second
Laundry: 9.9 x 11.8 Level - First
Primary Bedroom: 20.2 x 21.7 Level - First
Kitchen: 26.0 x 17.9 Level - First
Great Room: 28.11 x 17.9 Level - First
Dining Room: 15.11 x 17.5 Level - First
Living Room: 17.9 x 17.5 Level - First
Foyer: 8.6 x 9.0 Level - First
Local Schools
High School: Godwin
Middle School: Pocahontas
Elementary School: Short Pump
Listed By / Shown By
Listed By
Agency Name: Compass
Agency Contact: (804) 405-7337
Shown By
Agency Title: Joyner Fine Properties
Agency Phone: 804-270-9440

Estimate Your Payment
Estimated Payment
$ 7,106.02 per month $6,067.85 Principal & Interest $688.17 Property Tax $350.00 Homeowner's Insurance
11528 Longview Landing Drive | MLS# 2618754
This single family home located at 11528 Longview Landing Drive , Richmond, VA 23233 is currently listed for sale with an asking price of $1,200,000. This property was built in 2001 and has 5 bedrooms and 3 full and 1 partial baths with 4436 sq. ft. Longview Landing Drive is located in the Barrington Valley subdivision. Search Barrington Valley real estate on www.joynerfineproperties.com today.