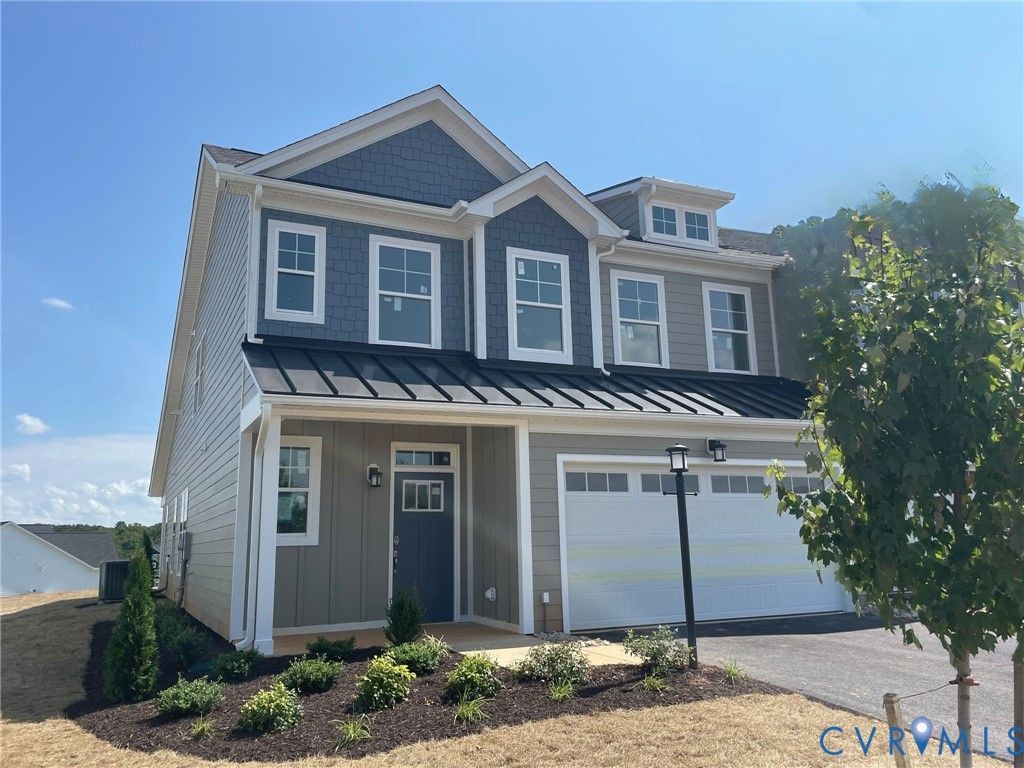

BEDS3
BATHS2 full 1 partial
SQUARE FEET2,275
MLS#2614193
STATUSActive
PROPERTY TYPEResidential - Single Family
SUBDIVISIONChickahominy Falls
Property Description
*** UNDER CONSTRUCTION - DELIVERY IN SEPTEMBER 2026*** The Nottaway model at Chickahominy Falls is an elegant, detached home designed for comfort, flexibility, and easy living. Featuring a main-level owner's suite, a flex space, and additional bedrooms upstairs, this home is ideal for both entertaining and everyday enjoyment. The heart of the home is a large kitchen with a central island, generous storage, and efficient workspaces, perfect for hosting guests or enjoying a quiet breakfast. The kitchen flows seamlessly into the dining area and living room, creating an inviting space for gatherings. The owner's suite offers a peaceful retreat with tray ceilings and a luxurious bath featuring a double vanity and a large walk-in shower. A conveniently located laundry room adds ease to daily living. The flex room provides the opportunity for a den or home office, adapting easily to your lifestyle needs. Upstairs, two additional bedrooms offer comfortable accommodations for guests, along with flexible space for hobbies or relaxation. A spacious garage just steps from the kitchen offers room for storage, a workshop, or a hobby area. Thoughtfully designed and full of possibility, the Nottaway model blends elegance, function, and the relaxed lifestyle of Chickahominy Falls.
Property Features
Property Type: Residential - Single Family
Cooling: Electric, Heat Pump
Fireplaces: 1
Garage: 2 car attached
Heating: Forced Air, Heat Pump, Natural Gas
Home Style: Craftsman, Two Story
Lot Size: 0.11 Acres
Roof Type: Composition
Stories: 2.0
Taxes: $5,094
Year Built: 2026
Feature Descriptions
Appliances: Built-In Oven, Cooktop, Dishwasher, Electric Cooking, Disposal, Microwave, Oven, Range, Range Hood, Smooth Cooktop, Stove, Tankless Water Heater, ENERGY STAR Qualified Appliances
Association Amenities: Landscaping, Management
Community Features: Common Grounds/Area, Clubhouse, Deck/Porch, Fitness, Home Owners Association, Lake, Maintained Community, Park, Pond, Pool, Trails/Paths
Days on Site: 95
Disability Features:: Accessible Full Bath, Low Threshold Shower, Accessible Doors, Accessible Entrance
Door Features: Sliding Doors
Exterior: Drywall, Frame, Stone, Vinyl Siding
Exterior: Sprinkler/Irrigation, Porch, Paved Driveway
Fencing: None
Fireplace: Factory Built, Gas, Stone
Floor Features: Partially Carpeted, Vinyl
HOA Fee: 336.57/ Monthly
Interior: Bedroom on Main Level, Tray Ceiling(s), Ceiling Fan(s), Dining Area, Double Vanity, Eat-in Kitchen, Fireplace, Granite Counters, High Ceilings, High Speed Internet, Kitchen Island, Loft, Bath in Primary Bedroom, Pantry, Recessed Lighting, Wired for Data, Walk-In Closet(s), Built In Shower Chair, Smart Thermostat
Laundry: Washer Hookup, Dryer Hookup
Lot: Level
Parcel#: 7777-88-6869
Parking: Attached, Driveway, Finished Garage, Garage, Garage Door Opener, Off Street, Paved
Patio/Porch: Rear Porch, Front Porch, Porch
Pets Allowed: Yes
Pool Features: None, Community
Security: Smoke Detector(s)
Sewer: Public Sewer
Swimming Pool: Yes
Topography: Level
Water: Public
Window: Screens, Thermal Windows
Local Schools
High School: Patrick Henry
Middle School: Liberty
Elementary School: Elmont
Listed By / Shown By
Listed By
Agency Name: CH Realty, LLC
Shown By
Agency Title: Joyner Fine Properties
Agency Phone: 804-270-9440

Estimate Your Payment
Estimated Payment
$ 3,788.93 per month $3,180.95 Principal & Interest $424.50 Property Tax $183.48 Homeowner's Insurance
11536 Bluegrass Glen , Unit BGC-4 | MLS# 2614193
This single family home located at 11536 Bluegrass Glen , Unit BGC-4, Glen Allen, VA 23059 is currently listed for sale with an asking price of $629,074. This property was built in 2026 and has 3 bedrooms and 2 full and 1 partial baths with 2275 sq. ft. Bluegrass Glen , Unit BGC-4 is located in the Chickahominy Falls subdivision. Search Chickahominy Falls real estate on www.joynerfineproperties.com today.