
BEDS4
BATHS3 full 1 partial
SQUARE FEET4,369
MLS#VAFX2326494
STATUSACTIVE
PROPERTY TYPEResidential - Single Family
SUBDIVISIONRESTON
SCHOOLFAIRFAX COUNTY PUBLIC SCHOOLS
Property Description
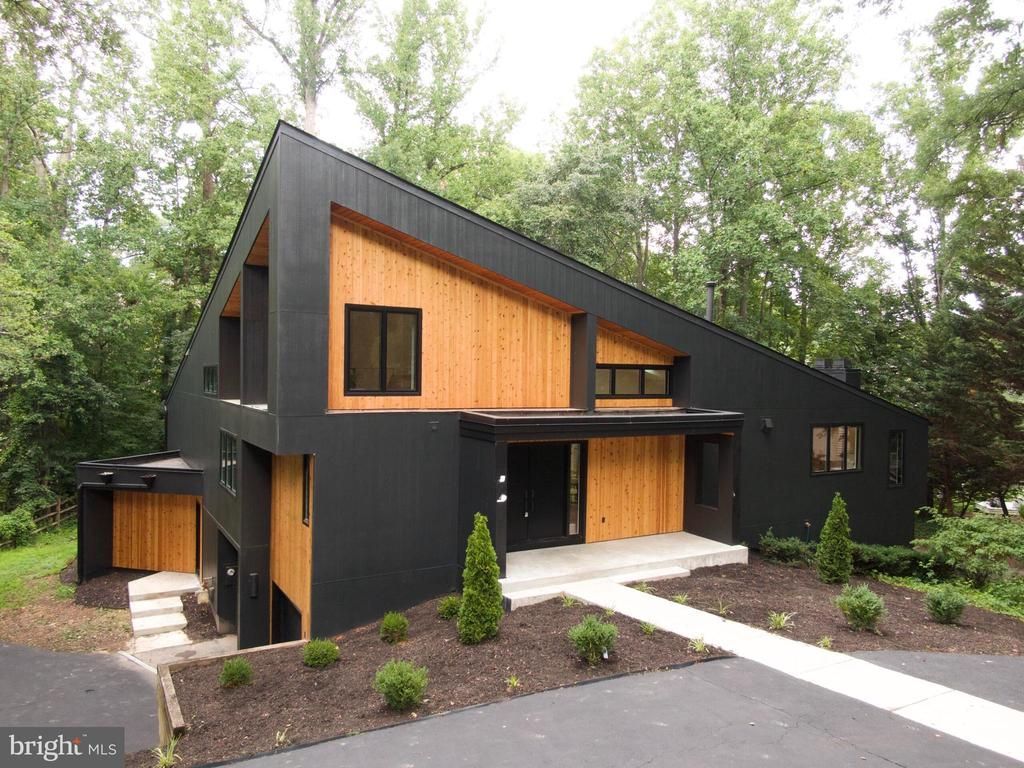
Discover a rare opportunity to own a fully renovated contemporary single-family home steps from Lake Newport in Reston, Virginia. Perfectly positioned just moments from the water, this architectural residence offers approximately 4,400+ square feet of thoughtfully designed living space, blending modern luxury with one of Northern Virginia's most desirable outdoor lifestyles. Dramatic ceilings soaring nearly 20 feet, expansive walls of glass, and an oversized wraparound deck capture tranquil wooded surroundings and beautiful seasonal views of Lake Newport, creating seamless indoor-outdoor living. Completely reimagined with exceptional craftsmanship, the home features a stunning chef's kitchen anchored by a 10-foot waterfall island, custom cabinetry, premium JennAir appliances, quartz countertops with a full-height quartz backsplash, designer lighting, and an open-concept floor plan ideal for entertaining. Additional upgrades include 7.5-inch wide-plank hardwood flooring, spa-inspired designer bathrooms, oversized walk-in closets with custom organization, and a finished 2-car garage. Located in the heart of Reston, residents enjoy direct access to Lake Newport, scenic walking and biking trails, parks, tennis courts, pickleball courts, pools, and the extensive Reston Association amenities. This exceptional location is just minutes from Reston Town Center, the Wiehle-Reston East and Reston Town Center Silver Line Metro Stations, Wegmans, Reston National Golf Course, and countless restaurants, shopping, and entertainment options. Commuters will appreciate convenient access to the Dulles Toll Road (Route 267), Route 7 (Leesburg Pike), Fairfax County Parkway, Tysons Corner, Dulles International Airport, and downtown Washington, D.C. Whether you're searching for a luxury home near the water, a modern home in Reston, or a contemporary lake-view property with exceptional design, this residence offers a truly one-of-a-kind lifestyle , truly a hidden gem in Northern Virginia's premier lake communities! **Deadline July 18th at 5pm**
Property Features
Property Type: Residential - Single Family
Basement: Yes
Basement: Daylight, Full, Walkout Level
Cooling: Central A/C
Fireplaces: 2
Fuel Type: Natural Gas
Garage: 2
Heating: Central
Home Style: Contemporary, Mid-Century Modern
Lot Size: 0.32 Acres
Roof Type: Asphalt
Stories: 3.0
Taxes: $17,689
Year Built: 1988
Feature Descriptions
Additional Structures: Above Grade, Below Grade
Appliances: Washer, Dryer, Disposal, Dishwasher, Energy Efficient Appliances, Exhaust Fan, Icemaker, Range Hood
Community Amenities: Basketball Courts, Baseball Field, Bike Trail, Boat Dock/Slip, Boat Ramp, Common Grounds, Community Center, Jog/Walk Path, Lake, Picnic Area, Pier/Dock, Pool - Outdoor, Pool - Indoor, Pool Mem Avail, Recreational Center, Soccer Field, Tot Lots/Playground, Tennis Courts, Transportation Service, Water/Lake Privileges
Exterior: Sidewalks
Exterior: Cedar, HardiPlank Type, Asphalt
Flooring: Engineered Wood, Stone
HOA Fee: $780.00/Annually
Interior: Ceiling Fan(s), Cedar Closet(s), Floor Plan - Open, Kitchen - Gourmet, Laundry Chute, Pantry, Recessed Lighting, Skylight(s), Walk-in Closet(s), Wine Storage, Wood Floors
Lake Name: Lake Newport
Lot Dimensions: 0.32 Acre(S)
Parking Features: Asphalt Driveway
Parking Notes: 2 Total Parking Spaces
Pet Restrictions: No Pet Restrictions
Sewer: Public Sewer
Special View Info: Lake, Trees/Woods, Water
SQFT Above Finished: 2469
SQFT Below Finished: 1900
SQFT Total Finished: 4369
Structure Type: Detached
Total Garage/Parking Spaces: 2
Utilities: Natural Gas Available, Under Ground
Water: Public
Water Access: Boat - Non Powered Only, Canoe/Kayak, Public Access
Windows: Skylights, Screens
Local Schools
High School: HERNDON
Middle School: HERNDON
Elementary School: ALDRIN
School District: FAIRFAX COUNTY PUBLIC SCHOOLS
Listed By / Shown By
Listed By
Agency Name: Hunt Country Sotheby's International Realty
Agency Phone: 7034431757
Shown By
Agency Title: Joyner Fine Properties
Agency Phone: 804-270-9440

Estimate Your Payment
Estimated Payment
$ 12,170.50 per month $10,113.09 Principal & Interest $1,474.08 Property Tax $583.33 Homeowner's Insurance
11582 Greenwich Point Road | MLS# VAFX2326494
This single family home located at 11582 Greenwich Point Road , Reston, VA 20194 is currently listed for sale with an asking price of $1,999,999. This property was built in 1988 and has 4 bedrooms and 3 full and 1 partial baths with 4369 sq. ft. Greenwich Point Road is located in the RESTON subdivision within the FAIRFAX COUNTY PUBLIC SCHOOLS school district. Search RESTON real estate on www.joynerfineproperties.com today.