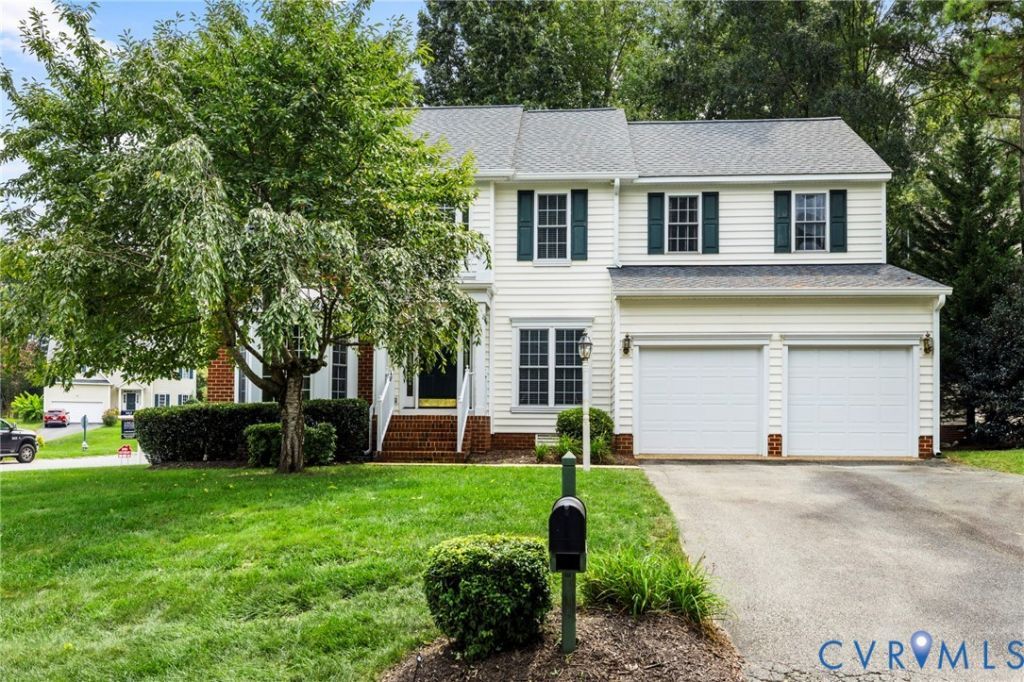

BEDS4
BATHS2 full 1 partial
SQUARE FEET2,878
MLS#2619496
STATUSActive
PROPERTY TYPEResidential - Single Family
SUBDIVISIONWyndham Forest
Property Description
Welcome to this beautifully maintained 4-bedroom, 2.5-bath home nestled on a quiet cul-de-sac in the highly desirable Wyndham Forest community! Offering spacious living areas, abundant natural light, and a functional floor plan, this home is designed for both comfortable everyday living and effortless entertaining. Enjoy the convenience of being just minutes from Short Pump Town Center and an abundance of popular restaurants, coffee shops, grocery stores, and everyday conveniences. With quick access to I-64, I-295, Route 288, and Nuckols Road, commuting throughout the Richmond region is a breeze. Located in one of Glen Allen's most sought-after communities, Wyndham Forest offers a wonderful neighborhood atmosphere while placing you close to parks, recreation, top-rated schools, shopping, dining, and entertainment. Don't miss this opportunity to own a beautiful home in an exceptional location!
Property Features
Property Type: Residential - Single Family
Basement: Crawl Space
Cooling: Central Air, Zoned
Fenced: Yes
Fireplaces: 1
Garage: 2 car attached
Heating: Heat Pump, Natural Gas, Zoned
Home Style: Two Story, Transitional
Lot Size: 0.29 Acres
Stories: 2.0
Taxes: $5,079
Year Built: 1999
Feature Descriptions
Appliances: Dryer, Dishwasher, Electric Cooking, Disposal, Gas Water Heater, Microwave, Washer
Community Features: Common Grounds/Area, Playground
Days on Site: 2
Exterior: Brick Veneer, Drywall, Frame, Vinyl Siding
Exterior: Sprinkler/Irrigation, Storage, Shed, Paved Driveway
Fencing: Back Yard, Fenced
Fireplace: Gas, Vented
Floor Features: Ceramic Tile, Partially Carpeted, Wood
HOA Fee: 180/ Quarterly
Interior: Bay Window, Ceiling Fan(s), Dining Area, Double Vanity, Granite Counters, Garden Tub/Roman Tub, High Ceilings, Bath in Primary Bedroom, Pantry, Walk-In Closet(s)
Lot: Corner Lot, Cul-De-Sac
Parcel#: 747-774-5494
Parking: Attached, Driveway, Garage, Off Street, Oversized, Paved
Patio/Porch: Front Porch, Stoop
Sewer: Public Sewer
Water: Public
Room Sizes
Bedroom 4: 10.0 x 11.0 Level - Second
Bedroom 3: 17.0 x 10.0 Level - Second
Bedroom 2: 18.0 x 11.0 Level - Second
Primary Bedroom: 24.0 x 12.0 Level - Second
Living Room: 12.0 x 18.0 Level - First
Laundry: 7.0 x 7.0 Level - First
Kitchen: 22.0 x 13.0 Level - First
Office: 8.0 x 10.0 Level - First
Dining Room: 13.0 x 13.0 Level - First
Family Room: 19.0 x 14.0 Level - First
Foyer: 8.0 x 11.0 Level - First
Local Schools
High School: Deep Run
Middle School: Holman
Elementary School: Rivers Edge
Listed By / Shown By
Listed By
Agency Name: Long & Foster REALTORS
Agency Contact: (804) 243-4663
Shown By
Agency Title: Joyner Fine Properties
Agency Phone: 804-270-9440

Estimate Your Payment
Estimated Payment
$ 3,765.88 per month $3,160.34 Principal & Interest $423.25 Property Tax $182.29 Homeowner's Insurance
11601 Alder Ridge Court | MLS# 2619496
This single family home located at 11601 Alder Ridge Court, Glen Allen, VA 23059 is currently listed for sale with an asking price of $625,000. This property was built in 1999 and has 4 bedrooms and 2 full and 1 partial baths with 2878 sq. ft. Alder Ridge Court is located in the Wyndham Forest subdivision. Search Wyndham Forest real estate on www.joynerfineproperties.com today.