
BEDS3
BATHS2 full 1 partial
SQUARE FEET1,562
MLS#2623377
STATUSActive
PROPERTY TYPEResidential - Townhouse
SUBDIVISIONThe Townes At Hunton Park
Property Description
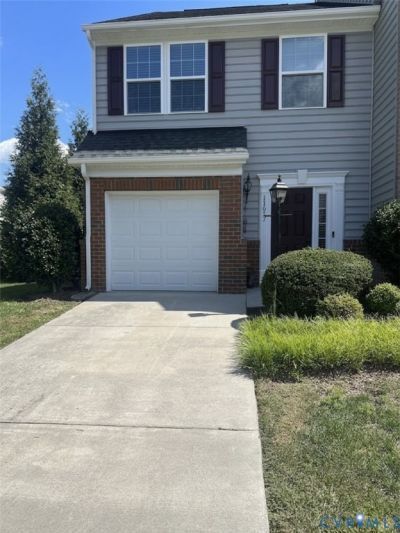
Stunning end unit town home with finished garage in Glen Allen. This stunning townhome offers abundant natural light throughout the day. Featuring three bedrooms and two and a half baths. A one car garage, finished, and can be used as functional space. As you enter the large foyer, graceful arches pull your eye back towards the beautifully appointed family room. The kitchen highlights granite countertops with stainless appliances. The second floor features 3 bedrooms. The primary highlights a vaulted ceiling, walk-in closet, and owner's bath with dual vanities, linen closet, and shower. A second floor laundry provides the ultimate convenience. Large closets in each of the bedrooms provide plenty of storage. The outdoor space includes a 10x12 concrete patio. This location is spectacular for proximity to 295, Short Pump and tons of shopping and dining! This property is being sold as is.
Property Features
Property Type: Residential - Townhouse
Cooling: Central Air, Electric
Garage: 1 car attached
Heating: Forced Air, Natural Gas
Home Style: Two Story
Lot Size: 0.07 Acres
Roof Type: Shingle
Stories: 2.0
Taxes: $3,444
Year Built: 2015
Feature Descriptions
Appliances: ENERGY STAR Qualified Appliances
Days on Site: 2
Exterior: Brick, Frame, Vinyl Siding
Exterior: Paved Driveway
Floor Features: Ceramic Tile, Laminate, Partially Carpeted, Wood
HOA Fee: 185/ Monthly
Interior: Ceiling Fan(s), Double Vanity, Granite Counters, High Ceilings, Bath in Primary Bedroom, Recessed Lighting
Parcel#: 763-774-7277
Parking: Attached, Driveway, Garage, Paved
Sewer: Public Sewer
Water: Public
Room Sizes
Bedroom 3: 12.0 x 9.0 Level - Second
Primary Bedroom: 17.0 x 13.0 Level - Second
Kitchen: 13.0 x 9.0 Level - First
Bedroom 2: 12.0 x 10.0 Level - Second
Dining Room: 11.0 x 10.0 Level - First
Family Room: 16.0 x 15.0 Level - First
Local Schools
High School: Glen Allen
Middle School: Hungary Creek
Elementary School: Glen Allen
Listed By / Shown By
Listed By
Agency Name: Exit Capital Realty
Shown By
Agency Title: Joyner Fine Properties
Agency Phone: 804-270-9440

Estimate Your Payment
Estimated Payment
$ 2,426.28 per month $2,022.62 Principal & Interest $287.00 Property Tax $116.67 Homeowner's Insurance
11617 Vicars Ridge Lane | MLS# 2623377
This townhouse located at 11617 Vicars Ridge Lane , Glen Allen, VA 23059 is currently listed for sale with an asking price of $399,999. This property was built in 2015 and has 3 bedrooms and 2 full and 1 partial baths with 1562 sq. ft. Vicars Ridge Lane is located in the The Townes At Hunton Park subdivision. Search The Townes At Hunton Park real estate on www.joynerfineproperties.com today.