
BEDS3
BATHS2 full
SQUARE FEET1,296
MLS#2622884
STATUSActive
PROPERTY TYPEResidential - Single Family
SUBDIVISIONBailey Ridge Estates
Property Description
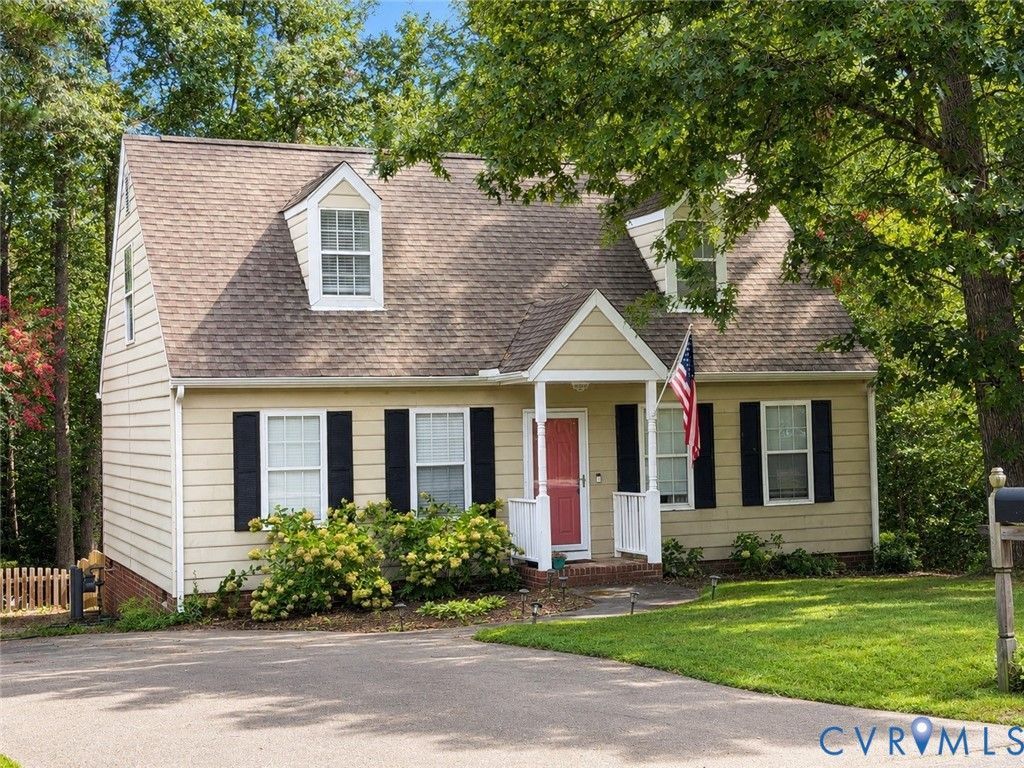
11630 Bailey Mountain Trail! Tucked away on a quiet cul-de-sac in Midlothian, this charming Cape Cod offers a fantastic layout with a first-floor primary suite, 3 bedrooms and 2 full baths. Inside, enjoy updated finishes, spacious living and dining areas, and a bright kitchen featuring white cabinetry, granite countertops, stainless steel appliances and gas cooking. Upstairs features two large bedrooms with great closet space and a full bath. Step outside to the screened porch overlooking a large, flat, fully fenced backyard with mature trees-perfect for entertaining, pets or play. Vinyl Siding, HVAC (2021), 30-year Roof (2018). Conveniently located near shopping, dining and Chesterfield County schools.
Property Features
Property Type: Residential - Single Family
Basement: Crawl Space
Cooling: Central Air, Attic Fan
Fenced: Yes
Fireplaces: 1
Heating: Electric
Home Style: Cape Cod
Lot Size: 0.55 Acres
Stories: 1.0
Taxes: $2,773
Year Built: 1988
Feature Descriptions
Appliances: Dishwasher, Electric Water Heater, Gas Cooking, Disposal, Microwave, Range, Refrigerator
Days on Site: 4
Exterior: Block, Drywall, Vinyl Siding
Exterior: Porch
Fencing: Back Yard, Fenced
Fireplace: Wood Burning
Interior: Bedroom on Main Level, Ceiling Fan(s), Eat-in Kitchen, En Suite Bathroom, Full Bath on Main Level, Fireplace, Granite Counters, High Speed Internet, Cable TV, Wired for Data
Laundry: Washer Hookup, Dryer Hookup
Lot: Cul-De-Sac, Level
Parcel#: 742-68-01-58-000-000
Patio/Porch: Rear Porch, Screened, Porch
Security: Smoke Detector(s)
Sewer: Public Sewer
Topography: Level
Water: Public
Window: Screens
Local Schools
High School: Manchester
Middle School: Bailey Bridge
Elementary School: Crenshaw
Listed By / Shown By
Listed By
Agency Name: Shaheen Ruth Martin & Fonville
Agency Contact: info@srmfre.com
Shown By
Agency Title: Joyner Fine Properties
Agency Phone: 804-270-9440

Estimate Your Payment
Estimated Payment
$ 2,102.69 per month $1,769.54 Principal & Interest $231.08 Property Tax $102.07 Homeowner's Insurance
11630 Bailey Mountain Trail | MLS# 2622884
This single family home located at 11630 Bailey Mountain Trail , Midlothian, VA 23112 is currently listed for sale with an asking price of $349,950. This property was built in 1988 and has 3 bedrooms and 2 full baths with 1296 sq. ft. Bailey Mountain Trail is located in the Bailey Ridge Estates subdivision. Search Bailey Ridge Estates real estate on www.joynerfineproperties.com today.