
BEDS5
BATHS3 full
SQUARE FEET3,292
MLS#VALA2010616
STATUSCOMING SOON
PROPERTY TYPEResidential - Single Family
SUBDIVISIONOAK GROVE ESTATES
SCHOOLLOUISA COUNTY PUBLIC SCHOOLS
Property Description
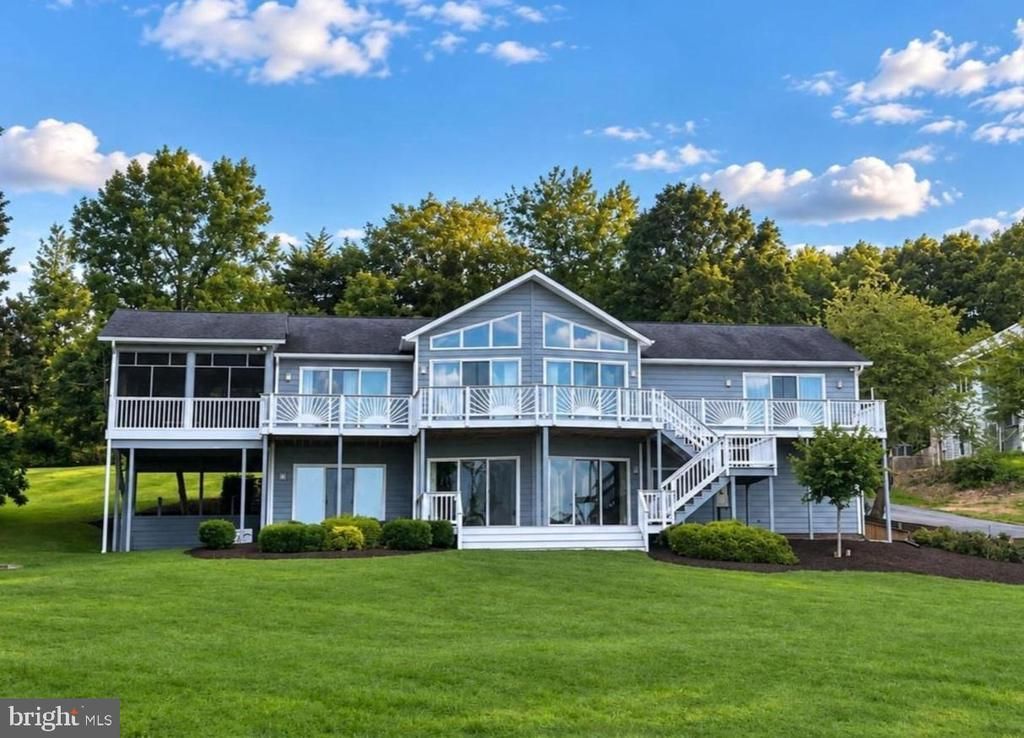
Professional photos coming soon! MILLION-DOLLAR VIEWS on the highly desirable public side of Lake Anna! This beautiful waterfront retreat is being offered furnished and turn-key, so you can start enjoying the lake from day one. And this home is all about the WATER VIEWS - huge, wide-open, unobstructed views that immediately capture your attention and create an incredible backdrop from nearly every lakeside space. Perfectly positioned on a 1.06 acre lot in Oak Grove Estates, this captivating lakefront home offers approximately 174 feet of prime riprap shoreline, a covered boathouse, and some truly breathtaking panoramic views of Lake Anna. From the moment you step inside, you are greeted by those million-dollar views. Offering almost 3,300 finished square feet with 5 bedrooms, 3 full baths, and an open floor plan, there is plenty of room to gather with family and friends while enjoying the lake from inside and out. The family room features vaulted ceilings and opens seamlessly to the dining area and kitchen, complete with granite countertops and stainless steel appliances. Large sliding glass doors frame the water and lead to the full-length composite deck, where the expansive lake views completely steal the show. Wake up every morning to the water from the lakeside primary suite, featuring direct access to the back deck and a beautifully renovated luxury bathroom. The new bath offers a large walk-in tiled shower with a niche and glass door, dimmable lighting, a freestanding soaking tub, and a double vanity with quartz countertops. Also on the main level is an additional bedroom, full bath, and laundry room. When it's time to slow down, grab a book or cocktail and unwind on the screened porch while taking in the peaceful lake setting. The finished walkout lower level provides even more room for everyone with a spacious family room/rec area, additional bedrooms, a full bath, and access to the oversized built-in 2.5-car garage. Outside is where the Lake Anna lifestyle really comes to life. Relax on the large composite deck overlooking the water or head down to your private covered boathouse. The boathouse features an electric boat lift, composite decking, a partially covered sundeck, and storage room (the kayak and life jackets also convey). A jet ski pad also conveys, making this property truly ready for lake life from day one. Additional features include a whole-house water treatment system, paved driveway, fresh interior paint, all bathrooms renovated in 2025, composite decking added in 2019, boathouse built in 2016, roof replaced approximately 15 years ago and all new riprap on the shoreline. And the location couldn't be more convenient! You're less than two minutes from groceries, dining, the ABC store, breweries, cideries, and more, while still enjoying your own waterfront retreat. Short-term rentals are permitted in Oak Grove Estates, adding even more possibilities for this special property. Furnished, turn-key, and ready to enjoy! Bring your family, friends, and swimsuits and start making memories at the lake. Waterfront homes with this kind of wide-open, unobstructed view are truly special. Come see for yourself just how incredible this Lake Anna setting is! See list of items that do not convey in MLS exclusions section.
Property Features
Property Type: Residential - Single Family
Basement: Yes
Basement: Connecting Stairway, Daylight, Full, Fully Finished, Garage Access, Heated, Improved, Interior Access, Outside Entrance, Rear Entrance, Walkout Level, Windows
Cooling: Heat Pump(s)
Fuel Type: Electric
Garage: 2
Heating: Heat Pump(s)
Home Style: Contemporary, Raised Ranch/Rambler, Ranch/Rambler
Lot Size: 1.06 Acres
Roof Type: Shingle
Stories: 2.0
Taxes: $7,616
Year Built: 1991
Feature Descriptions
Additional Structures: Above Grade, Below Grade
Appliances: Built-In Microwave, Cooktop, Dishwasher, Water Conditioner - Owned, Water Heater, Stainless Steel Appliances, Refrigerator, Oven - Wall, Washer, Dryer
Community Amenities: Boat Dock/Slip, Boat Ramp, Common Grounds, Lake, Pier/Dock, Water/Lake Privileges
Days on Site: 1
Exterior: Cedar
Exterior: Boat Storage, Exterior Lighting
Flooring: Laminate Plank, Carpet, Ceramic Tile
HOA Fee: $325.00/Annually
Interior: Bathroom - Soaking Tub, Bathroom - Walk-In Shower, Built-Ins, Carpet, Ceiling Fan(s), Chair Railings, Dining Area, Entry Level Bedroom, Primary Bath(s), Recessed Lighting, Upgraded Countertops, Walk-in Closet(s), Water Treat System, Window Treatments, Bathroom - Tub Shower, Combination Dining/Living, Combination Kitchen/Dining, Combination Kitchen/Living, Family Room Off Kitchen, Floor Plan - Open, Breakfast Area
Lake Name: Lake Anna
Location: Lake
Lot: Front Yard, Landscaping, Open, Premium, Rear Yard, Rip-Rapped, SideYard(s)
Lot Dimensions: 1.06 Acre(S)
Number of Rooms: 16
Parking Features: Asphalt Driveway, Paved Driveway
Parking Notes: 6 Total Parking Spaces
Rooms: Dining Room, Primary Bedroom, Bedroom 2,Bedroom 3,Bedroom 4,Bedroom 5,Kitchen, Family Room, Foyer, Laundry, Recreation Room, Primary Bathroom, Full Bath, Screened Porch
Sewer: On Site Septic, Septic < # of BR
Special View Info: Lake, Water
SQFT Above Finished: 2030
SQFT Below Finished: 1262
SQFT Total Finished: 3292
Structure Type: Detached
Total Garage/Parking Spaces: 6
Water: Well
Water Access: Boat - Powered, Canoe/Kayak, Fishing Allowed, Personal Watercraft (PWC), Public Access, Public Beach, Sail, Seaplane Permitted, Swimming Allowed, Waterski/Wakeboard
Waterfront: Private Dock Site, Rip-Rap
Windows: Insulated
Local Schools
High School: LOUISA COUNTY
Middle School: LOUISA COUNTY
Elementary School: THOMAS JEFFERSON
School District: LOUISA COUNTY PUBLIC SCHOOLS
Listed By / Shown By
Listed By
Agency Name: Lake Anna Island Realty
Agency Phone: 5408944400
Shown By
Agency Title: Joyner Fine Properties
Agency Phone: 804-270-9440

Estimate Your Payment
Estimated Payment
$ 10,095.65 per month $8,945.03 Principal & Interest $634.67 Property Tax $515.96 Homeowner's Insurance
1164 Oak Grove Drive | MLS# VALA2010616
This single family home located at 1164 Oak Grove Drive , Mineral, VA 23117 is currently listed for sale with an asking price of $1,769,000. This property was built in 1991 and has 5 bedrooms and 3 full baths with 3292 sq. ft. Oak Grove Drive is located in the OAK GROVE ESTATES subdivision within the LOUISA COUNTY PUBLIC SCHOOLS school district. Search OAK GROVE ESTATES real estate on www.joynerfineproperties.com today.