
BEDS3
BATHS2 full 1 partial
SQUARE FEET1,636
MLS#VAFX2329002
STATUSACTIVE
PROPERTY TYPEResidential - Townhouse
SUBDIVISIONWOODWINDS
SCHOOLFAIRFAX COUNTY PUBLIC SCHOOLS
Property Description
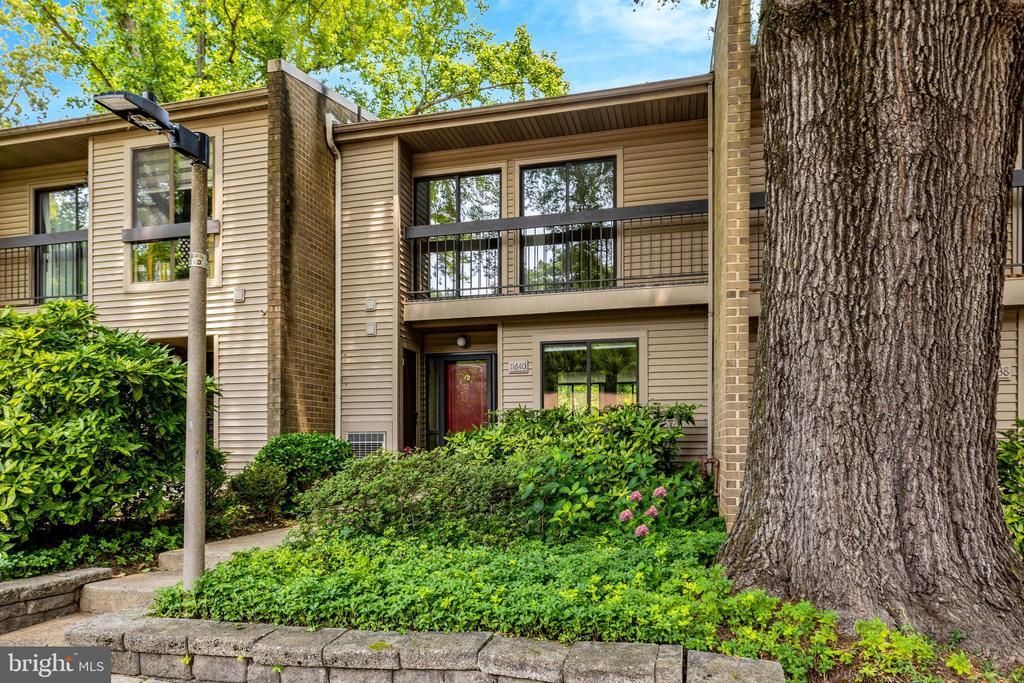
THE PERFECT CONDO/TOWNHOME - OPEN SATURDAY, 7/18 AND SUNDAY, 7/19 FROM 2-4PM EACH DAY. This condo/townhome, located just minutes from Reston Town Center and the Wiehle-Reston East Metro Station, offers approximately 1,636 square feet across 3 levels. The home backs onto Reston National Golf Course, with picturesque views, manicured grounds, and walking trails just around the corner. The main level features newer LVP flooring, a custom-designed kitchen, an updated powder room, and a spacious living and dining area with a wood-burning fireplace and sliding doors to a large private deck overlooking the golf course. Upstairs, newer carpet runs throughout a spacious primary suite with lovely views, a refreshed bathroom, and dual closets — one with a built-in organizer — plus 2 additional bedrooms and a refreshed hall bath, for a total of 3 bedrooms and 2 baths on the upper level. The lower level offers a washer, dryer, utility area, and ample storage. The home includes a coveted covered parking space, plus abundant unassigned parking in the community. Beautifully maintained and thoughtfully updated, this home is ready for its new owner.
Upcoming Open Houses
Open House Saturday July 18th, 2:00pm - 4:00pm
Open House Sunday July 19th, 2:00pm - 4:00pm
Property Features
Property Type: Residential - Townhouse
Basement: Yes
Basement: Connecting Stairway, Partial, Shelving, Unfinished
Cooling: Central A/C
Fireplaces: 1
Fuel Type: Electric
Heating: Central
Home Style: Contemporary
Stories: 3.0
Taxes: $5,807
Year Built: 1974
Feature Descriptions
Additional Structures: Above Grade, Below Grade
Building Name: WOODWINDS CONDO
Community Amenities: Baseball Field, Bike Trail, Common Grounds, Community Center, Dog Park, Fitness Center, Jog/Walk Path, Lake, Picnic Area, Pool - Indoor, Pool - Outdoor, Tennis Courts, Tot Lots/Playground
Condo/Coop Fee: $652.00/Monthly
Exterior: Brick
Fireplace: Wood
HOA Fee: $890.00/Annually
Parking Notes: 1 Total Parking Spaces
Pet Restrictions: Cats OK, Dogs OK
Sewer: Public Sewer
Special View Info: Golf Course
SQFT Above Finished: 1636
SQFT Total Finished: 1636
Structure Type: Interior Row/Townhouse
Total Garage/Parking Spaces: 1
Water: Public
Local Schools
High School: SOUTH LAKES
Middle School: HUGHES
Elementary School: TERRASET
School District: FAIRFAX COUNTY PUBLIC SCHOOLS
Listed By / Shown By
Listed By
Agency Name: Corcoran McEnearney
Agency Phone: 7037771170
Shown By
Agency Title: Joyner Fine Properties
Agency Phone: 804-270-9440

Estimate Your Payment
Estimated Payment
$ 3,211.50 per month $2,578.84 Principal & Interest $483.92 Property Tax $148.75 Homeowner's Insurance
11640 Ivystone Court, Unit 2A2 | MLS# VAFX2329002
This townhouse located at 11640 Ivystone Court, Unit 2A2, Reston, VA 20191 is currently listed for sale with an asking price of $510,000. This property was built in 1974 and has 3 bedrooms and 2 full and 1 partial baths with 1636 sq. ft. Ivystone Court, Unit 2A2 is located in the WOODWINDS subdivision within the FAIRFAX COUNTY PUBLIC SCHOOLS school district. Search WOODWINDS real estate on www.joynerfineproperties.com today.