
BEDS4
BATHS2 full 1 partial
SQUARE FEET3,180
MLS#2625057
STATUSActive
PROPERTY TYPEResidential - Single Family
SUBDIVISIONStonehenge
Property Description
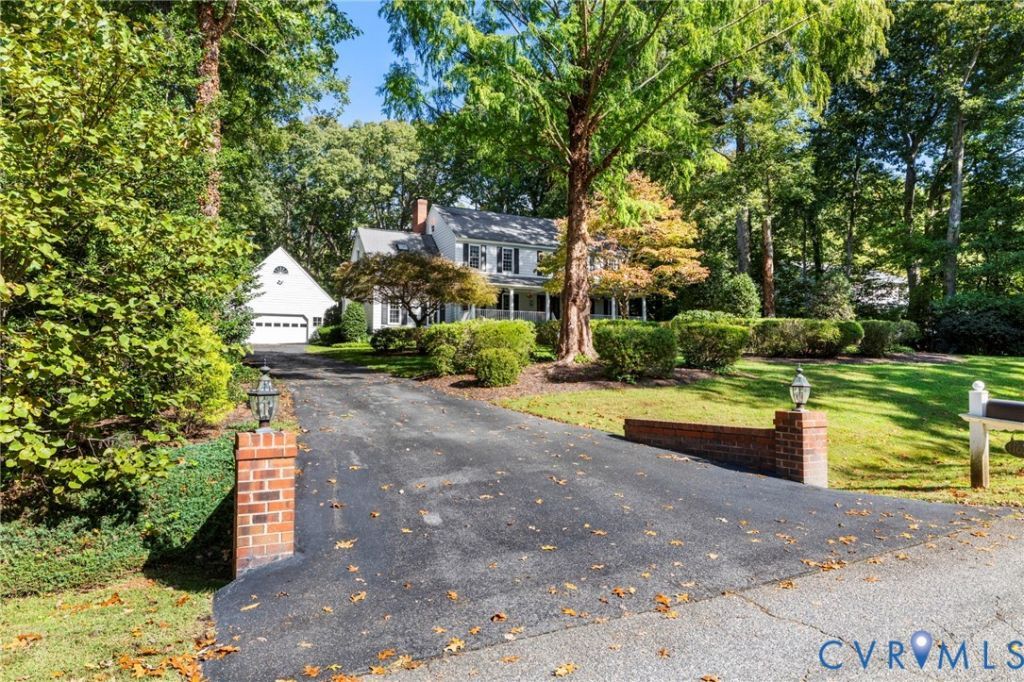
Welcome to this beautifully landscaped Stonehenge home offering 4 bedrooms, 2.5 baths, and 3,180 square feet of living space. The extra-wide front porch makes a warm first impression. Inside, a light-filled eat-in area overlooks the backyard, while the kitchen features stainless steel appliances and granite countertops. Updated lighting brightens the main level, and the spacious primary bath offers room to unwind. A large hangout space with tile flooring, a wine fridge, and an included projector and screen is ready for movie nights or game days. Outside, entertain on the beautifully designed block paver patio or relax on the covered porch, complete with a TV and outdoor kitchen. A paved driveway provides plenty of parking, while the detached two-car garage and shed offer generous storage. Whole house generator also included.
Property Features
Property Type: Residential - Single Family
Cooling: Central Air, Heat Pump
Fireplaces: 1
Garage: 2
Heating: Electric, Heat Pump
Home Style: Colonial
Lot Size: 0.82 Acres
Roof Type: Shingle
Stories: 2.0
Taxes: $5,117
Year Built: 1977
Feature Descriptions
Appliances: Dishwasher, Disposal, Microwave, Refrigerator, Stove, Water Heater
Days on Site: 2
Exterior: Drywall, Frame, Wood Siding
Exterior: Paved Driveway
Fencing: None
Fireplace: Gas
Floor Features: Ceramic Tile, Partially Carpeted, Wood
Formal Dining: Yes
Interior: Breakfast Area, Separate/Formal Dining Room, Fireplace, Granite Counters, Kitchen Island, Pantry, Skylights, Walk-In Closet(s)
Parcel#: 739-70-39-27-400-000
Parking: Direct Access, Driveway, Detached, Garage, Paved
Patio/Porch: Deck, Front Porch, Patio
Sewer: Public Sewer
Water: Public
Window: Skylight(s)
Local Schools
High School: Monacan
Middle School: Midlothian
Elementary School: Gordon
Listed By / Shown By
Listed By
Agency Name: Real Broker LLC
Agency Contact: membership@therealbrokerage.com
Shown By
Agency Title: Joyner Fine Properties
Agency Phone: 804-270-9440

Estimate Your Payment
Estimated Payment
$ 4,544.00 per month $3,893.03 Principal & Interest $426.42 Property Tax $224.55 Homeowner's Insurance
11640 Rexmoor Drive | MLS# 2625057
This single family home located at 11640 Rexmoor Drive , North Chesterfield, VA 23236 is currently listed for sale with an asking price of $769,900. This property was built in 1977 and has 4 bedrooms and 2 full and 1 partial baths with 3180 sq. ft. Rexmoor Drive is located in the Stonehenge subdivision. Search Stonehenge real estate on www.joynerfineproperties.com today.