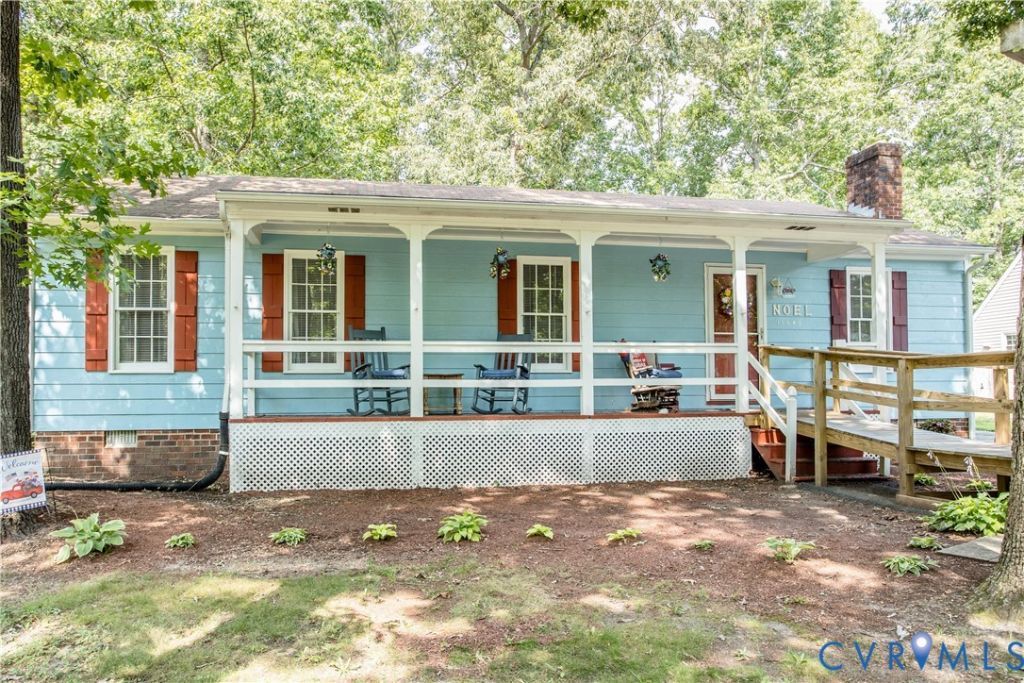

BEDS3
BATHS1 full 1 partial
SQUARE FEET1,288
MLS#2617754
STATUSActive
PROPERTY TYPEResidential - Single Family
SUBDIVISIONChester Station
Property Description
Welcome to the heart of Chester, Virginia! A place you'll be proud to call home. This inviting residence offers a comfortable and functional layout designed for everyday living, with spacious gathering areas, abundant natural light, and a warm, welcoming atmosphere throughout. Whether you're hosting family and friends or enjoying a quiet evening at home, this property provides a great balance of comfort and convenience. Ideally located just minutes from shopping, dining, parks, and major highways, you'll enjoy easy access to everything Chester and the Central Virginia area have to offer while still appreciating the charm of an established community. Whether you're a first-time homebuyer, looking to downsize, or searching for your next chapter, this home is a wonderful opportunity to live in one of Chester's most desirable locations.
Property Features
Property Type: Residential - Single Family
Cooling: Electric
Garage: 2
Heating: Electric, Heat Pump
Home Style: Ranch
Lot Size: 0.22 Acres
Roof Type: Shingle
Stories: 1.0
Taxes: $2,232
Year Built: 1979
Feature Descriptions
Appliances: Dryer, Electric Cooking, Electric Water Heater, Smooth Cooktop, Washer
Days on Site: 18
Door Features: Storm Door(s)
Exterior: Deck, Porch, Storage, Shed, Paved Driveway
Exterior: Drywall, Frame, Wood Siding
Fencing: Partial
Fireplace: Gas, Masonry
Floor Features: Carpet, Wood
Interior: Bookcases, Built-in Features, Ceiling Fan(s), Eat-in Kitchen, Fireplace, Laminate Counters, Main Level Primary
Laundry: Washer Hookup, Dryer Hookup
Lot: Cul-De-Sac
Parcel#: 789-65-74-00-200-000
Parking: Driveway, Off Street, Paved
Patio/Porch: Front Porch, Deck, Porch
Sewer: Public Sewer
Water: Public
Local Schools
High School: Thomas Dale
Middle School: Elizabeth Davis
Elementary School: Curtis
Listed By / Shown By
Listed By
Agency Name: Fathom Realty Virginia
Shown By
Agency Title: Joyner Fine Properties
Agency Phone: 804-270-9440

Estimate Your Payment
Estimated Payment
$ 1,843.95 per month $1,567.53 Principal & Interest $186.00 Property Tax $90.42 Homeowner's Insurance
11643 Chester Station Drive | MLS# 2617754
This single family home located at 11643 Chester Station Drive, Chester, VA 23831 is currently listed for sale with an asking price of $310,000. This property was built in 1979 and has 3 bedrooms and 1 full and 1 partial baths with 1288 sq. ft. Chester Station Drive is located in the Chester Station subdivision. Search Chester Station real estate on www.joynerfineproperties.com today.