
BEDS3
BATHS1 full
SQUARE FEET1,075
MLS#2621709
STATUSActive
PROPERTY TYPEResidential - Single Family
SUBDIVISIONYork Terrace
Property Description
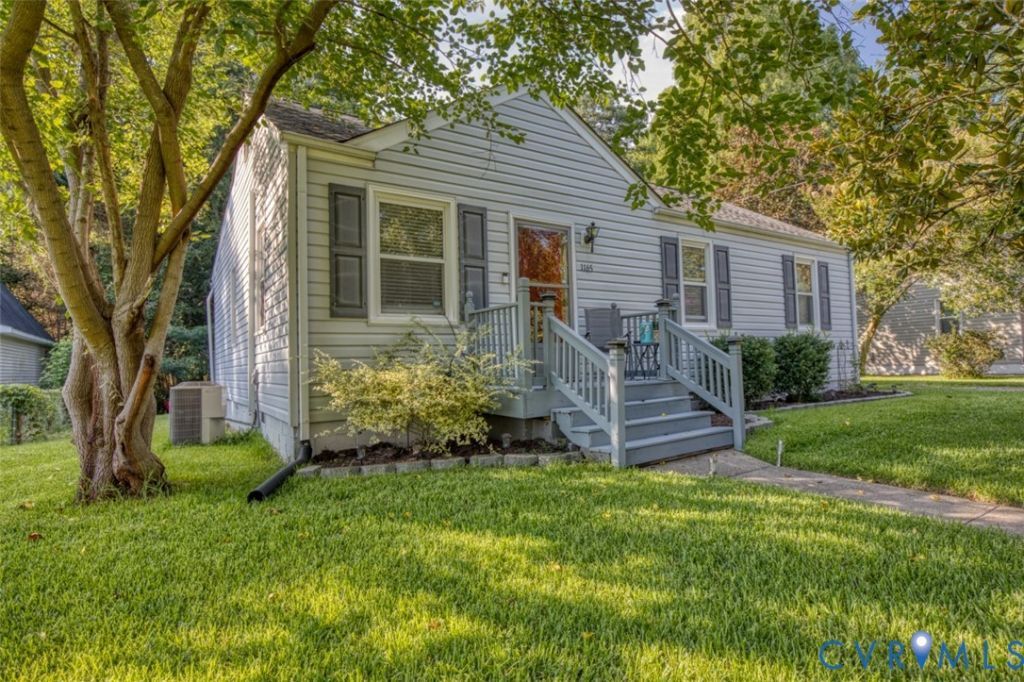
Welcome home to this charming 3-bedroom, 1-bath ranch offering 1,075 square feet of comfortable living space in a quiet, established neighborhood just minutes from Colonial Williamsburg. Built in 1955 and situated on a spacious 0.34-acre lot, this well-maintained home features low-maintenance vinyl siding, a welcoming deck perfect for relaxing or entertaining, and plenty of yard space to enjoy. The HVAC system was replaced in 2024, providing added peace of mind for years to come. Whether you're a first-time homebuyer, looking to downsize, considering a vacation home or searching for an investment opportunity, this adorable home offers a wonderful combination of charm, convenience, and value in an ideal Williamsburg location.
Property Features
Property Type: Residential - Single Family
Cooling: Electric, Heat Pump
Heating: Electric, Forced Air, Heat Pump
Home Style: Bungalow, Cottage
Lot Size: 0.34 Acres
Roof Type: Asphalt
Stories: 1.0
Taxes: $1,739
Year Built: 1955
Feature Descriptions
Appliances: Dryer, Dishwasher, Electric Cooking, Electric Water Heater, Microwave, Refrigerator, Range Hood, Stove, Water Heater, Washer
Days on Site: 2
Door Features: Insulated Doors, Storm Door(s)
Exterior: Frame, Plaster, Vinyl Siding
Exterior: Deck, Storage, Shed, Unpaved Driveway
Fencing: None
Floor Features: Linoleum, Tile, Wood
Interior: Ceiling Fan(s), Dining Area, Laminate Counters
Lot: Level
Parcel#: G14D-3255-0575
Parking: Driveway, Off Street, Unpaved
Patio/Porch: Stoop, Deck
Sewer: Public Sewer
Water: Public
Window: Screens, Thermal Windows
Local Schools
High School: Bruton
Middle School: Queens Lake
Elementary School: Magruder
Listed By / Shown By
Listed By
Agency Name: Coldwell Banker Traditions-NK
Shown By
Agency Title: Joyner Fine Properties
Agency Phone: 804-270-9440

Estimate Your Payment
Estimated Payment
$ 1,615.67 per month $1,390.55 Principal & Interest $144.92 Property Tax $80.21 Homeowner's Insurance
1165 Duncan Drive | MLS# 2621709
This single family home located at 1165 Duncan Drive , Williamsburg, VA 23185 is currently listed for sale with an asking price of $275,000. This property was built in 1955 and has 3 bedrooms and 1 full baths with 1075 sq. ft. Duncan Drive is located in the York Terrace subdivision. Search York Terrace real estate on www.joynerfineproperties.com today.