
BEDS3
BATHS2 full 2 partial
SQUARE FEET2,333
MLS#VAST2051804
STATUSACTIVE
PROPERTY TYPEResidential - Townhouse
SUBDIVISIONEMBREY MILL
SCHOOLSTAFFORD COUNTY PUBLIC SCHOOLS
Property Description
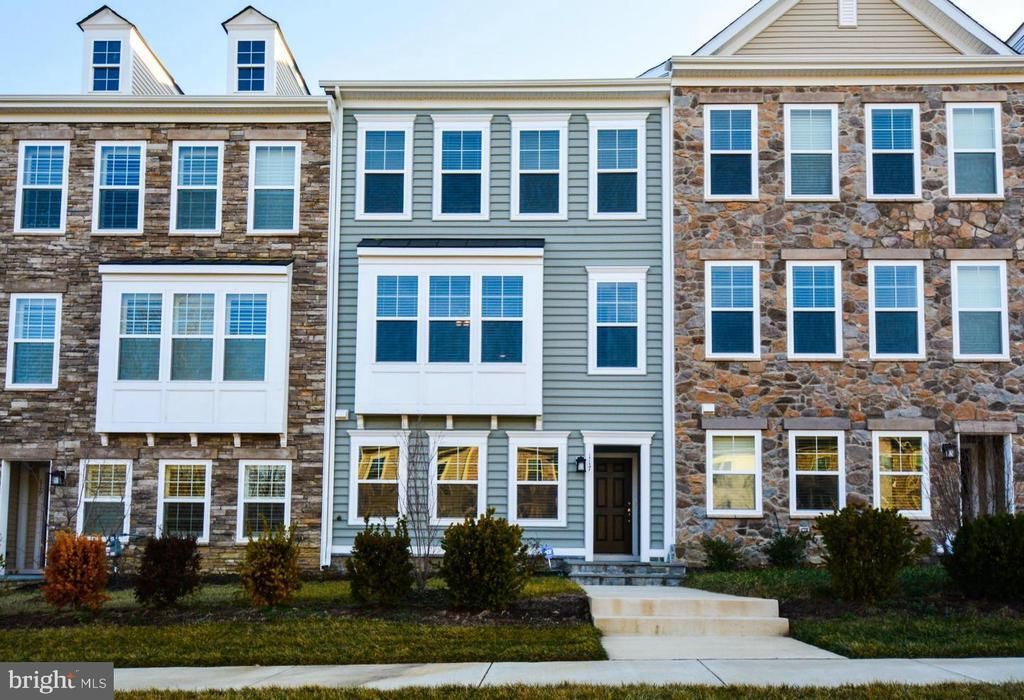
Stunning 3BR, 2 Full & 2 Half Bath home in desirable Embry Mills. Open floor plan. Gourmet kitchen w/ large Island, granite counters, SS appliances & upgraded maple cabinets. Hardwood floors on the main. Private master suite with luxury bath. Steps from pool, parks, Cafe, and all Embrey Mill has to offer. Ready to move in and call home. Must see!
Property Features
Property Type: Residential - Townhouse
Basement: Yes
Basement: Front Entrance, Rear Entrance, Fully Finished, Walkout Level
Cooling: Central A/C, Ceiling Fan(s)
Fireplaces: 1
Fuel Type: Natural Gas
Garage: 2
Heating: Forced Air
Home Style: Colonial
Stories: 3.0
Taxes: $3,600
Year Built: 2015
Feature Descriptions
Additional Structures: Above Grade, Below Grade
Appliances: Washer/Dryer Hookups Only, Cooktop, Dishwasher, Disposal, Dryer, Exhaust Fan, Icemaker, Microwave, Oven - Double, Oven - Wall, Refrigerator, Washer
Days on Site: 1
Exterior: Vinyl Siding
Fireplace: Gas/Propane
HOA Fee: $100.00/Monthly
Interior: Kitchen - Gourmet, Kitchen - Island, Dining Area, Upgraded Countertops, Primary Bath(s), Wood Floors, Floor Plan - Open
Parking Notes: 2 Total Parking Spaces
Pet Restrictions: Case by Case Basis
Rooms: Living Room, Dining Room, Primary Bedroom, Bedroom 2,Bedroom 3,Kitchen, Family Room
Sewer: Public Sewer
SQFT Above Finished: 1947
SQFT Below Finished: 386
SQFT Total Finished: 2333
Structure Type: Interior Row/Townhouse
Total Garage/Parking Spaces: 2
Water: Public
Local Schools
High School: COLONIAL FORGE
School District: STAFFORD COUNTY PUBLIC SCHOOLS
Listed By / Shown By
Listed By
Agency Name: Military Prime Property Management
Agency Phone: 5408099122
Shown By
Agency Title: Joyner Fine Properties
Agency Phone: 804-270-9440

Estimate Your Payment
Estimated Payment
$ 2,974.11 per month $2,528.27 Principal & Interest $300.00 Property Tax $145.83 Homeowner's Insurance
117 Blackgum Court | MLS# VAST2051804
This townhouse located at 117 Blackgum Court, Stafford, VA 22554 is currently listed for sale with an asking price of $500,000. This property was built in 2015 and has 3 bedrooms and 2 full and 2 partial baths with 2333 sq. ft. Blackgum Court is located in the EMBREY MILL subdivision within the STAFFORD COUNTY PUBLIC SCHOOLS school district. Search EMBREY MILL real estate on www.joynerfineproperties.com today.