
BEDS3
BATHS2 full 1 partial
SQUARE FEET2,538
MLS#VASC2000980
STATUSACTIVE
PROPERTY TYPEResidential - Single Family
SUBDIVISIONBELL CREEK
SCHOOLSTAUNTON CITY PUBLIC SCHOOLS
Property Description
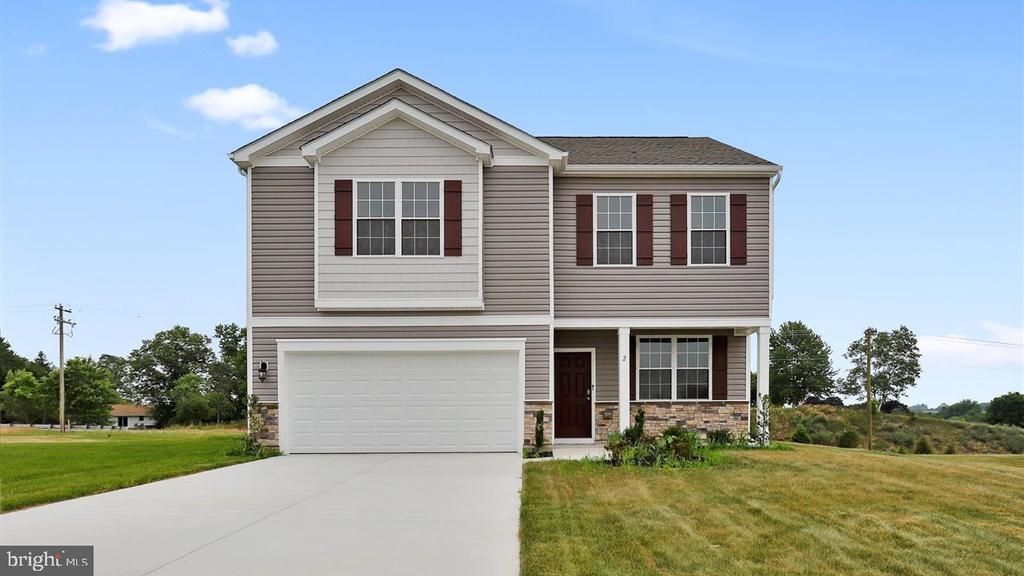
Welcome to the Penwell, a beautifully designed 2,159 sq ft home offering a modern and spacious open-concept living space. The main level features a large great room, a kitchen with a walk-in pantry, and a versatile flex room that can adapt to your family's needs. Perfect for entertaining, the open floor plan ensures seamless flow between the living, dining, and kitchen areas. Upstairs, the primary suite provides a peaceful retreat, featuring an oversized walk-in closet and a luxurious full bath with separate vanities and a private water closet. The second floor also includes a large laundry room, a full bathroom, and 2 additional spacious bedrooms, ideal for family members or guests. Finished recreation room in the basement provides additional living space, perfect for entertaining, relaxing, or creating a home theater. This home offers the perfect balance of live, play, and work space, making it ideal for families of all types who seek flexibility, comfort, and convenience. December delivery! *Photos, 3D tours, and videos are representative of plan only and may vary as built.
Property Features
Property Type: Residential - Single Family
Basement: Yes
Basement: Walkout Level, Partially Finished
Cooling: Central A/C
Fuel Type: Electric
Garage: 2
Heating: Central
Home Style: Traditional
Lot Size: 0.20 Acres
Roof Type: Architectural Shingle
Stories: 2.0
Taxes: $3,958
Year Built: 2026
Feature Descriptions
Additional Structures: Above Grade, Below Grade
Appliances: Built-In Microwave, Dishwasher, Disposal, Oven/Range - Electric, Stainless Steel Appliances, Water Heater, Cooktop, Refrigerator, Washer, Dryer - Electric
Electric: 200+ Amp Service
Exterior: Concrete, Frame, Glass, Shingle Siding, Stick Built, Vi
Exterior: Exterior Lighting
Flooring: Vinyl, Carpet
HOA Fee: $17.00/Monthly
Interior: Dining Area, Family Room Off Kitchen, Floor Plan - Open, Kitchen - Island, Pantry, Primary Bath(s), Recessed Lighting, Upgraded Countertops, Walk-in Closet(s), Carpet
Location: Middle Of Block
Lot Dimensions: 0.20 Acre(S)
Parking Features: Concrete Driveway
Parking Notes: 2 Total Parking Spaces
Rooms: Primary Bedroom, Bedroom 2,Bedroom 3,Kitchen, Den, Foyer, Great Room, Laundry, Loft, Recreation Room, Bathroom 2,Primary Bathroom, Half Bath
Sewer: Public Sewer
SQFT Above Finished: 2159
SQFT Below Finished: 379
SQFT Total Finished: 2538
Structure Type: Detached
Total Garage/Parking Spaces: 2
Utilities: Electric Available, Sewer Available
Water: Public
Local Schools
Middle School: SHELBURNE
Elementary School: WARE
School District: STAUNTON CITY PUBLIC SCHOOLS
Listed By / Shown By
Listed By
Agency Name: D R Horton Realty of Virginia LLC
Agency Phone: 8045109139
Shown By
Agency Title: Joyner Fine Properties
Agency Phone: 804-270-9440

Estimate Your Payment
Estimated Payment
$ 2,602.77 per month $2,148.98 Principal & Interest $329.83 Property Tax $123.96 Homeowner's Insurance
117 Meadow Ridge Way | MLS# VASC2000980
This single family home located at 117 Meadow Ridge Way, Staunton, VA 24401 is currently listed for sale with an asking price of $424,990. This property was built in 2026 and has 3 bedrooms and 2 full and 1 partial baths with 2538 sq. ft. Meadow Ridge Way is located in the BELL CREEK subdivision within the STAUNTON CITY PUBLIC SCHOOLS school district. Search BELL CREEK real estate on www.joynerfineproperties.com today.