
BEDS3
BATHS3 full 1 partial
SQUARE FEET2,775
MLS#VAFX2318880
STATUSACTIVE
PROPERTY TYPEResidential - Townhouse
SUBDIVISIONARBOR GLEN
SCHOOLFAIRFAX COUNTY PUBLIC SCHOOLS
Property Description
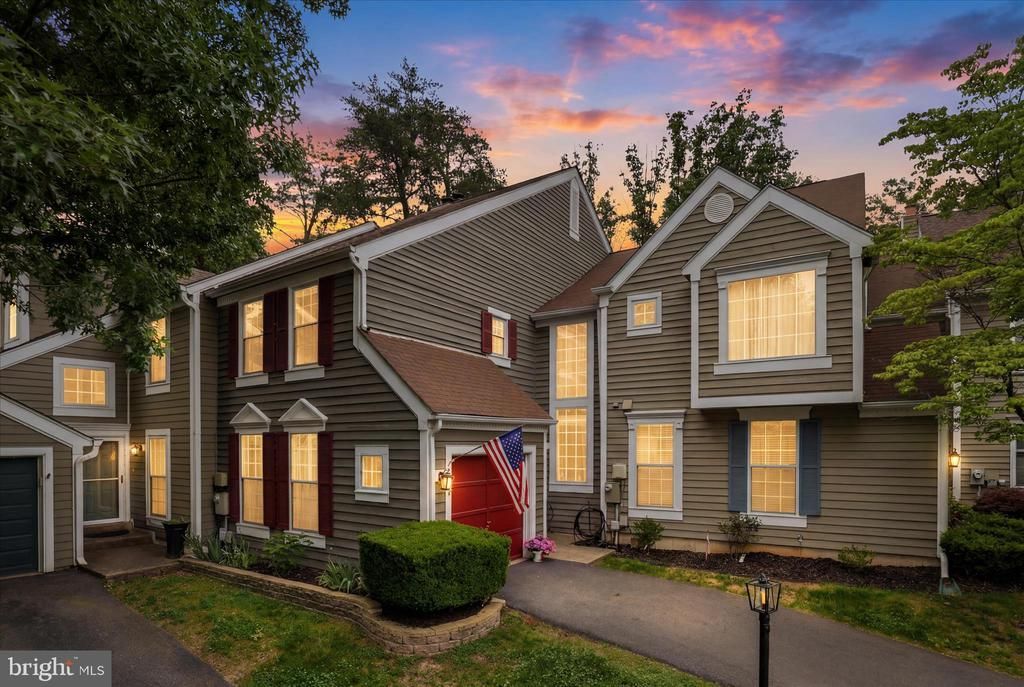
PRIME NORTH RESTON LOCATION <p> <p> Nestled in a small, highly sought-after North Reston community, this 2,775 sq. ft. contemporary carriage tyle townhome offers 3 bedrooms, 3.5 baths, and a versatile loft — ideal for a home office or media room. Backing to serene woods, it offers a peaceful, private setting close to everything Reston has to offer. The unique "Z" lot configuration ensures maximum privacy unlike other townhomes. <p> Inside, enjoy a light-filled layout featuring an updated kitchen with stainless steel appliances, luxury plank vinyl flooring on the top two levels, skylights, and a wood-burning fireplace. Bathrooms have been updated throughout. <p> Both upper-level bedrooms feature private en-suite baths, ideal for family or guests. The lower level offers a third bedroom with a nearby full bath, plus a spacious family/rec room suited for a fitness area, movie room, or additional living space, along with a wet bar and large storage room. The skylit loft adds flexible bonus space. <p> Step outside to your own secluded outdoor retreat — a rear patio enclosed by a full privacy fence, perfect for morning coffee, outdoor dining, or simply relaxing in your own private space. A 1-car attached garage, driveway parking, and a low-maintenance yard round out this exceptional offering. <p> RECENT UPDATES <p> This home has been meticulously maintained, with recent updates including a freshly painted exterior and trim (June 2026), laminate plank flooring (2023), new double-hung windows throughout (2024), a new AC unit (January 2026), a freshly painted lower level (2025), a serviced furnace (2025), and a new water heater (2023). <p> LOCATION, LOCATION, LOCATION <p> Just down the street from North Point Shopping Center and minutes from Reston Town Center's shops, dining, and nightlife, this home puts entertainment at your fingertips. Commuters benefit from easy access to the Fairfax County Parkway, Dulles Toll Road/267, and Rt. 7 — plus a Metro station about 2 miles away and Dulles Airport just 10 minutes out. <p A NATURE LOVERS PARADISE <p> <p> Reston offers residents an unmatched connection to the outdoors, with more than 1,350 acres of protected green space woven throughout the community. Miles of paved and wooded trails link neighborhoods, schools, and shopping centers, making it easy to walk, run, or bike right from your doorstep. Explore sprawling forests, open meadows, and peaceful wetlands, or spend an afternoon on one of the area's lakes, ponds, or streams — a true haven for nature lovers and outdoor enthusiasts alike. <p> Move-in ready and thoughtfully updated, this North Reston townhome offers a rare combination of comfort, style, and location. Whether you're relaxing on the private patio, unwinding by the fireplace, or taking in the surrounding woods, this home is designed for easy, everyday living. Come see it in person — this is one you'll want to experience for yourself.
Property Features
Property Type: Residential - Townhouse
Basement: Yes
Basement: Fully Finished, Sump Pump
Cooling: Central A/C
Fireplaces: 1
Fuel Type: Natural Gas
Garage: 1
Heating: Forced Air
Home Style: Contemporary
Lot Size: 0.05 Acres
Roof Type: Composite, Shingle
Stories: 3.0
Taxes: $9,528
Year Built: 1987
Feature Descriptions
Additional Structures: Above Grade, Below Grade
Appliances: Oven/Range - Electric, Dryer, Refrigerator, Washer, Water Heater
Community Amenities: Baseball Field, Basketball Courts, Bike Trail, Common Grounds, Community Center, Jog/Walk Path, Lake, Pool - Outdoor, Recreational Center, Soccer Field, Tennis Courts, Tot Lots/Playground, Pickleball Courts, Pool - Indoor
Days on Site: 40
Exterior: Wood Siding, Cedar
Fencing: Privacy, Fully
Fireplace: Wood, Mantel(s)
Flooring: Luxury Vinyl Plank, Ceramic Tile, Carpet
HOA Fee: $450.00/Quarterly
Interior: Bathroom - Stall Shower, Bathroom - Walk-In Shower, Breakfast Area, Carpet, Ceiling Fan(s), Combination Kitchen/Dining, Floor Plan - Open
Lot: Backs to Trees
Lot Dimensions: 0.05 Acre(S)
Parking Features: Asphalt Driveway
Parking Notes: 1 Total Parking Spaces
Rooms: Living Room, Dining Room, Primary Bedroom, Bedroom 2,Bedroom 3,Kitchen, Family Room, Foyer, Laundry, Loft, Other, Storage Room, Utility Room, Bathroom 2,Primary Bathroom, Half Bath
Special View Info: Trees/Woods
SQFT Above Finished: 1946
SQFT Below Finished: 829
SQFT Total Finished: 2775
Structure Type: Interior Row/Townhouse
Total Garage/Parking Spaces: 1
Utilities: Natural Gas Available, Electric Available, Cable TV Available
Water: Public
Windows: Double Hung, Replacement, Screens, Skylights
Room Sizes
Primary Bedroom: 15 x 22 Level - Upper 1
Primary Bathroom: 7 x 11 Level - Upper 1
Bedroom 2: 14 x 16 Level - Upper 1
Foyer: 6 x 12 Level - Main
Living Room: 14 x 19 Level - Main
Dining Room: 11 x 13 Level - Main
Kitchen: 13 x 18 Level - Main
Half Bath: 7 x 3 Level - Main
Family Room: 14 x 28 Level - Lower 1
Storage Room: 11 x 11 Level - Lower 1
Loft: 12 x 11 Level - Upper 1
Bedroom 3: 13 x 13 Level - Lower 1
Local Schools
High School: HERNDON
Middle School: HERNDON
Elementary School: ARMSTRONG
School District: FAIRFAX COUNTY PUBLIC SCHOOLS
Listed By / Shown By
Listed By
Agency Name: Century 21 Redwood Realty
Agency Phone: 7037901850
Shown By
Agency Title: Joyner Fine Properties
Agency Phone: 804-270-9440

Estimate Your Payment
Estimated Payment
$ 5,072.03 per month $4,044.73 Principal & Interest $794.00 Property Tax $233.30 Homeowner's Insurance
11757 Arbor Glen Way | MLS# VAFX2318880
This townhouse located at 11757 Arbor Glen Way, Reston, VA 20194 is currently listed for sale with an asking price of $799,900. This property was built in 1987 and has 3 bedrooms and 3 full and 1 partial baths with 2775 sq. ft. Arbor Glen Way is located in the ARBOR GLEN subdivision within the FAIRFAX COUNTY PUBLIC SCHOOLS school district. Search ARBOR GLEN real estate on www.joynerfineproperties.com today.