
BEDS2
BATHS2 full
SQUARE FEET1,168
MLS#VAFX2335938
STATUSACTIVE
PROPERTY TYPERental - Condominium
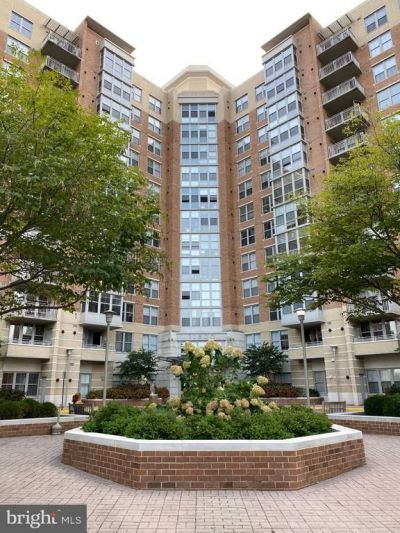
SUBDIVISIONCARLTON HOUSE
SCHOOLFAIRFAX COUNTY PUBLIC SCHOOLS
Property Description
Available September 8th! ** Beautiful 2-bedroom condo in Carlton House! ** In the heart of Reston, only blocks to Town Center and Reston Town Center Metro Station ** Updated kitchen with stainless appliances ** Hardwood floors in living/dining rooms ** Two large bedrooms with walk-in closets ** Two full bathrooms ** Full size washer & dryer ** Relax on the large balcony off the living room ** Fantastic building amenities include fitness center, concierge, club rooms, billiard room, rooftop pool, patio area with grills, and path to the Washington & Old Dominion Trail ** Two reserved parking spaces in the garage ** Easy access to the Toll Road, Dulles Airport, Reston Town Center, Metro Silver Line ** One small dog, case by case - no cats ** Minimum income $99,000 based on 2 lowest incomes. No cosigners/guarantors. Renters insurance required ** photos from previous listing
Property Features
Property Type: Rental - Condominium
Cooling: Central A/C, Ceiling Fan(s)
Fuel Type: Natural Gas
Garage: 2
Heating: Forced Air
Home Style: Contemporary
Lot Size: 0.00 Acre(S)
Stories: 1.0
Year Built: 2005
Feature Descriptions
Additional Structures: Above Grade, Below Grade
Appliances: Built-In Microwave, Dishwasher, Disposal, Dryer - Front Loading, Exhaust Fan, Oven/Range - Electric, Refrigerator, Washer - Front Loading
Building Name: CARLTON HOUSE CO
Community Amenities: Concierge, Elevator, Fitness Center, Meeting Room, Party Room, Pool - Outdoor, Reserved/Assigned Parking
Condo/Coop Fee: $0.00/Unknown
Days on Site: 44
Exterior: Brick
Interior: Carpet, Ceiling Fan(s), Combination Dining/Living, Floor Plan - Open, Kitchen - Galley, Primary Bath(s), Bathroom - Tub Shower, Walk-in Closet(s), Wood Floors
Lot Dimensions: 0.00 Acre(S)
Parking Features: Parking Garage, Assigned
Pet Restrictions: Case by Case Basis, Pet Addendum/Deposit, Number Limit, Dogs OK
Rent Includes: Water, Sewer, Trash Removal, HOA/Condo Fee
Rooms: Living Room, Dining Room, Primary Bedroom, Bedroom 2,Kitchen
Sewer: Public Sewer
SQFT Above Finished: 1168
SQFT Total Finished: 1168
Structure Type: Unit/Flat/Apartment
Total Garage/Parking Spaces: 2
Water: Public
Local Schools
High School: SOUTH LAKES
Middle School: HUGHES
Elementary School: LAKE ANNE
School District: FAIRFAX COUNTY PUBLIC SCHOOLS
Listed By / Shown By
Listed By
Agency Name: Northern Virginia Residential Management & Sales
Agency Phone: 7033545933
Shown By
Agency Title: Joyner Fine Properties
Agency Phone: 804-270-9440

11800 Sunset Hills Road, Unit 313 | MLS# VAFX2335938
This property located at 11800 Sunset Hills Road, Unit 313, Reston, VA 20190 is currently listed for rent with an asking price of $2,700 / Monthly. Sunset Hills Road, Unit 313 is located within the FAIRFAX COUNTY PUBLIC SCHOOLS school district. Search Reston real estate on www.joynerfineproperties.com today.