
BEDS4
BATHS3 full
SQUARE FEET2,314
MLS#VASP2046458
STATUSACTIVE
PROPERTY TYPEResidential - Single Family
SUBDIVISIONCAMELOT
SCHOOLSPOTSYLVANIA COUNTY PUBLIC SCHOOLS
Property Description
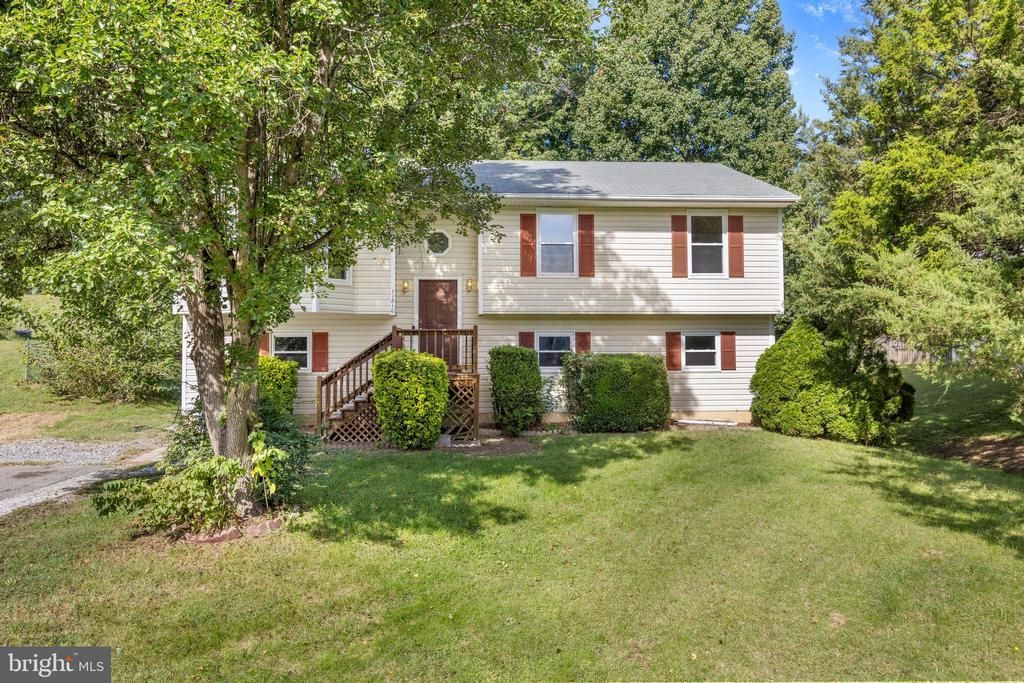
Spacious and well-maintained home offering a bright, comfortable layout with plenty of room to spread out. The main living area features beautiful wood flooring, abundant natural light, and a charming bay window. The kitchen provides generous cabinet and counter space, along with a dishwasher and ample room for everyday meal preparation. The finished lower level adds valuable additional living space, ideal for a recreation room, home office, guest area, or flexible living arrangement. Additional highlights include generously sized rooms, multiple bathrooms, excellent closet and storage space, and a neutral interior ready for your personal touch. Outside, enjoy a spacious yard surrounded by mature trees, a storage shed, and plenty of outdoor space for relaxing, entertaining, or gardening. Conveniently located in Fredericksburg with access to shopping, dining, schools, commuter routes, and everyday amenities. A wonderful opportunity to make this home your own.
Property Features
Property Type: Residential - Single Family
Cooling: Central A/C
Fuel Type: Electric
Heating: Central
Home Style: Split Foyer
Lot Size: 0.27 Acres
Stories: 2.0
Taxes: $3,333
Year Built: 1993
Feature Descriptions
Accessibility: Doors - Swing In
Additional Structures: Above Grade, Below Grade
Days on Site: 5
Exterior: Vinyl Siding
Lot Dimensions: 0.27 Acre(S)
Parking Notes: 3 Total Parking Spaces
Sewer: Public Sewer
SQFT Above Finished: 1258
SQFT Below Finished: 1056
SQFT Total Finished: 2314
Structure Type: Detached
Total Garage/Parking Spaces: 3
Water: Public
Local Schools
School District: SPOTSYLVANIA COUNTY PUBLIC SCHOOLS
Listed By / Shown By
Listed By
Agency Name: International Real Estate Company
Agency Phone: 7036864880
Shown By
Agency Title: Joyner Fine Properties
Agency Phone: 804-270-9440

Estimate Your Payment
Estimated Payment
$ 3,004.80 per month $2,578.33 Principal & Interest $277.75 Property Tax $148.72 Homeowner's Insurance
11810 Clarence Drive | MLS# VASP2046458
This single family home located at 11810 Clarence Drive , Fredericksburg, VA 22407 is currently listed for sale with an asking price of $509,900. This property was built in 1993 and has 4 bedrooms and 3 full baths with 2314 sq. ft. Clarence Drive is located in the CAMELOT subdivision within the SPOTSYLVANIA COUNTY PUBLIC SCHOOLS school district. Search CAMELOT real estate on www.joynerfineproperties.com today.