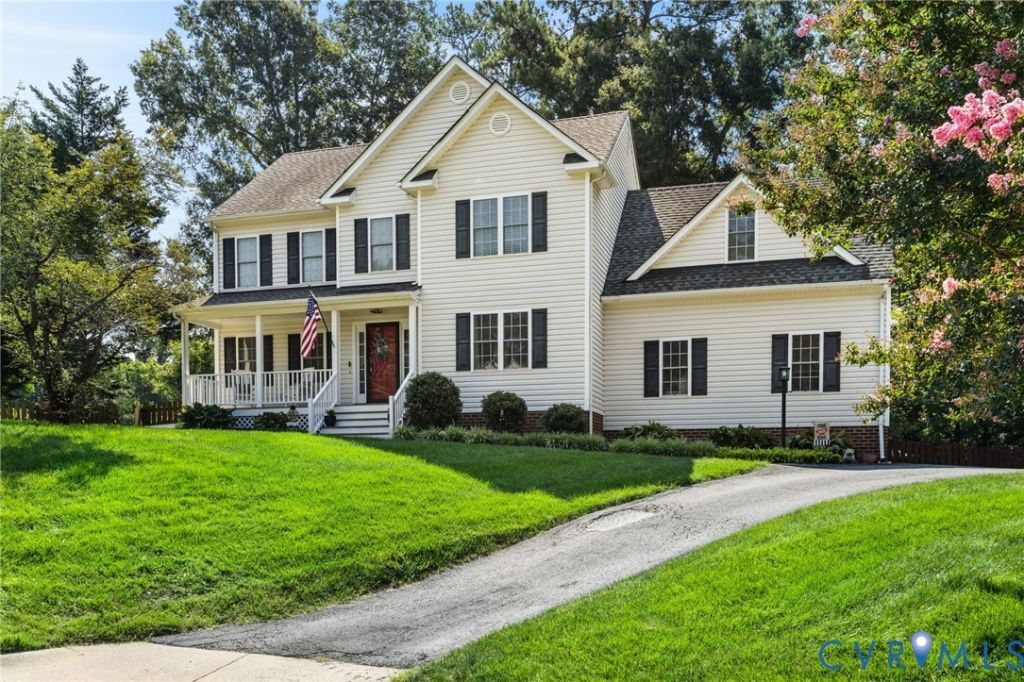

BEDS4
BATHS2 full 1 partial
SQUARE FEET2,378
MLS#2621654
STATUSActive
PROPERTY TYPEResidential - Single Family
SUBDIVISIONSt James Woods
Property Description
Prime location in St James Woods! Featuring a warm and updated kitchen w/hardwood flooring, recessed lighting, granite counters, tile backsplash, 3 pantries, a breakfast bar and eat in area with a bay window. Spacious Family Room has with hardwood flooring, gas fireplace, crown molding and sunny French Doors to the sprawling patio. The primary bedroom has a large walk in closet w/ custom shelving and a luxurious bath featuring double sinks, a jacuzzi tub and linen closet with great storage space. All bedrooms have large closets. The large 4th bedroom (over garage, could be a bonus room as well) boasts a projection screen and projector that convey with the sale, 2 double door closets and a great nook space for a desk! The fenced in back yard is huge and level and has an amazing paver patio w/ a built in fire pit. This home has a 2 car side entry garage, paved driveway, Nest thermostat, updated and new light fixtures throughout! A must see! Driveway is being patched as well.
Property Features
Property Type: Residential - Single Family
Basement: Crawl Space
Cooling: Heat Pump
Fenced: Yes
Fireplaces: 1
Garage: 2 car attached
Heating: Electric, Heat Pump
Home Style: Two Story, Transitional
Lot Size: 0.30 Acres
Stories: 2.0
Taxes: $4,298
Year Built: 2003
Feature Descriptions
Appliances: Dishwasher, Electric Cooking, Disposal, Gas Water Heater, Microwave, Refrigerator
Days on Site: 2
Exterior: Frame, Vinyl Siding
Exterior: Paved Driveway
Fencing: Back Yard, Fenced, Picket, Privacy
Fireplace: Gas
Floor Features: Partially Carpeted, Tile, Wood
Formal Dining: Yes
Interior: Bay Window, Ceiling Fan(s), Separate/Formal Dining Room, Eat-in Kitchen, Fireplace, Granite Counters, Bath in Primary Bedroom, Pantry, Walk-In Closet(s)
Lot: Cul-De-Sac, Landscaped
Parcel#: 740-69-51-67-000-000
Parking: Attached, Driveway, Garage, Garage Door Opener, Paved, Garage Faces Rear, Garage Faces Side
Patio/Porch: Rear Porch, Front Porch, Patio
Sewer: Public Sewer
Water: Public
Window: Thermal Windows
Room Sizes
Bedroom 4: 22.0 x 14.0 Level - Second
Bedroom 3: 14.0 x 13.0 Level - Second
Bedroom 2: 13.0 x 11.0 Level - Second
Primary Bedroom: 14.0 x 16.0 Level - Second
Family Room: 14.0 x 23.0 Level - First
Dining Room: 14.0 x 14.0 Level - First
Local Schools
High School: Monacan
Middle School: Midlothian
Elementary School: Gordon
Listed By / Shown By
Listed By
Agency Name: The Kerzanet Group LLC
Shown By
Agency Title: Joyner Fine Properties
Agency Phone: 804-270-9440

Estimate Your Payment
Estimated Payment
$ 3,272.94 per month $2,755.82 Principal & Interest $358.17 Property Tax $158.96 Homeowner's Insurance
11819 Moven Place | MLS# 2621654
This single family home located at 11819 Moven Place, Midlothian, VA 23114 is currently listed for sale with an asking price of $545,000. This property was built in 2003 and has 4 bedrooms and 2 full and 1 partial baths with 2378 sq. ft. Moven Place is located in the St James Woods subdivision. Search St James Woods real estate on www.joynerfineproperties.com today.