
BEDS4
BATHS2 full 1 partial
SQUARE FEET2,250
MLS#2620512
STATUSActive
PROPERTY TYPEResidential - Single Family
SUBDIVISIONAubury @ Wyndham
Property Description
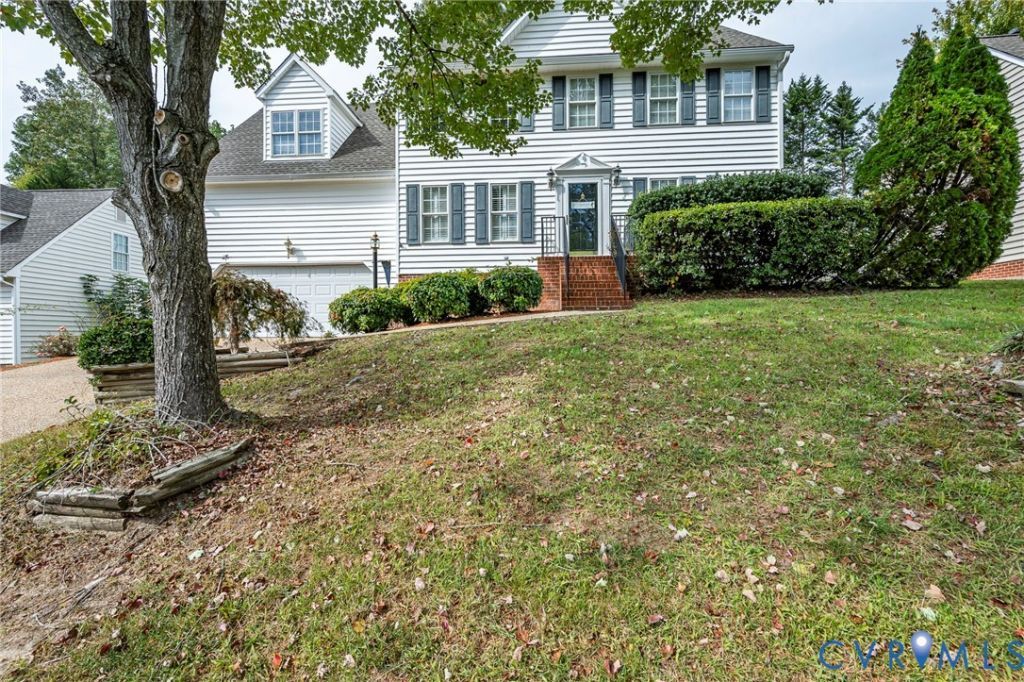
Welcome to the desirable Wyndham community in Glen Allen, Virginia! This beautifully updated two-story home features 4 spacious bedrooms and 2.5 renovated bathrooms in 2020 crafted with premium finishes. The primary bathroom serves as a private retreat, complete with custom marble tile, glass shower doors, and a relaxing soaking tub. Home Warranty Included! Fresh custom paint spans throughout the entire home. The chef-inspired kitchen boasts quartz countertops, semi-custom cabinetry, and all included appliances. Step outside to a spacious backyard featuring a double-deck layout-perfect for outdoor dining and entertaining. Located in the sought-after Deep Run High School district. Drive through to explore this amazing neighborhood, and schedule your tour with your Realtor today! Seller is a licensed Realtor in Virginia.
Property Features
Property Type: Residential - Single Family
Cooling: Electric
Fenced: Yes
Garage: 2 car attached
Heating: Forced Air, Natural Gas
Home Style: Colonial, Two Story
Lot Size: 0.20 Acres
Roof Type: Shingle
Stories: 2.0
Taxes: $4,442
Year Built: 1998
Feature Descriptions
Appliances: Dryer, Dishwasher, Exhaust Fan, Gas Cooking, Disposal, Microwave, Oven, Refrigerator, Washer
Community Features: Basketball Court, Clubhouse, Home Owners Association
Days on Site: 8
Exterior: Brick, Block, Drywall, Vinyl Siding
Exterior: Paved Driveway
Fencing: Fenced, Wood
Fireplace: Gas
Floor Features: Bamboo, Carpet
HOA Fee: 250/ Quarterly
Interior: Eat-in Kitchen, Granite Counters
Parcel#: 741-777-4056
Parking: Attached, Driveway, Garage, Paved
Pets Allowed: Yes
Security: Smoke Detector(s)
Sewer: Public Sewer
Water: Public
Room Sizes
Recreation: 13.9 x 11.8 Level - First
Bedroom 4: 13.8 x 11.2 Level - Second
Bedroom 3: 11.0 x 11.6 Level - Second
Bedroom 2: 10.2 x 10.11 Level - Second
Primary Bedroom: 14.9 x 15.2 Level - Second
Dining Room: 11.6 x 10.11 Level - First
Family Room: 30.0 x 10.0 Level - First
Local Schools
High School: Deep Run
Middle School: Short Pump
Elementary School: Shady Grove
Listed By / Shown By
Listed By
Agency Name: EXP Realty LLC/EXP Realty, LLC
Shown By
Agency Title: Joyner Fine Properties
Agency Phone: 804-270-9440

Estimate Your Payment
Estimated Payment
$ 3,311.68 per month $2,781.10 Principal & Interest $370.17 Property Tax $160.42 Homeowner's Insurance
11821 Park Forest Way | MLS# 2620512
This single family home located at 11821 Park Forest Way, Glen Allen, VA 23059 is currently listed for sale with an asking price of $550,000. This property was built in 1998 and has 4 bedrooms and 2 full and 1 partial baths with 2250 sq. ft. Park Forest Way is located in the Aubury @ Wyndham subdivision. Search Aubury @ Wyndham real estate on www.joynerfineproperties.com today.