
BEDS4
BATHS3 full 1 partial
SQUARE FEET3,170
MLS#VAFX2339296
STATUSACTIVE
PROPERTY TYPEResidential - Single Family
SUBDIVISIONRESTON
SCHOOLFAIRFAX COUNTY PUBLIC SCHOOLS
Property Description
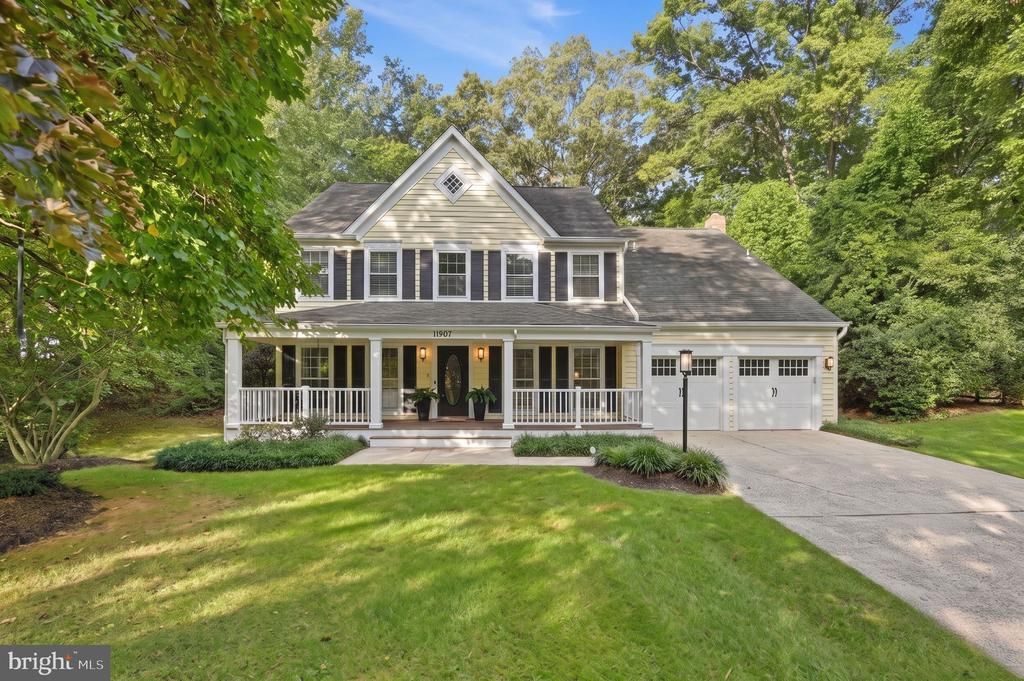
Welcome to this exceptional 4-bedroom, 3.5-bath home offering approximately 3,100 square feet above grade, beautifully sited on a private, wooded .85-acre lot in one of North Reston’s most desirable neighborhoods. Combining thoughtful updates with generous living spaces and an idyllic natural setting, this inviting front-porch home is designed for comfortable everyday living and effortless entertaining. A striking Brazilian Ipe wood front porch, complete with a charming swing, creates a warm and elegant introduction to the home. It’s the perfect spot to relax and enjoy the peaceful surroundings. Inside, freshly painted interiors provide a crisp, sophisticated backdrop, complemented by updated black hardware and new lighting fixtures throughout for a fresh, cohesive aesthetic. At the heart of the home, the renovated kitchen opens seamlessly to the dining and family rooms, creating an airy, connected main level that is equally suited to intimate gatherings and larger celebrations. Just off the family room, the expansive sunroom provides valuable additional living space and offers a wonderful connection to the wooded backyard. Upstairs, the spacious primary suite offers a private retreat with the rare convenience of two adjoing updated baths, each featuring its own vanity and walk-in closet. Three additional bedrooms and another full bath provide plenty of space for family, guests, or a dedicated home office. The beautifully wooded backyard is a true extension of the home, offering privacy, tranquility, and a picturesque natural backdrop for relaxing, entertaining, or simply enjoying the changing seasons. The two-car garage features freshly painted walls and epoxy flooring, while the unfinished basement offers an exciting opportunity to create additional living, recreation, fitness, or work space tailored to your lifestyle. Ideally located in North Reston, this home provides easy access to Reston’s extensive network of trails, pools, tennis and basketball courts, playgrounds, shopping, dining, and recreational amenities. Conveniently situated near Armstrong Elementary School, North Point Shopping, Reston Town Center and major commuter routes. The location offers an exceptional balance of privacy and convenience. This is a fantastic price and opportunity to own a gorgeous front porch home in North Reston! Don't miss your chance!
Property Features
Property Type: Residential - Single Family
Basement: Yes
Basement: Unfinished
Cooling: Central A/C
Fireplaces: 1
Fuel Type: Natural Gas
Garage: 2
Heating: Forced Air
Home Style: Colonial
Lot Size: 0.85 Acres
Stories: 3.0
Taxes: $13,325
Year Built: 1986
Feature Descriptions
Additional Structures: Above Grade, Below Grade
Appliances: Built-In Microwave, Disposal, Dishwasher, Cooktop, Exhaust Fan, Icemaker, Microwave, Oven - Double, Oven - Wall, Refrigerator, Washer, Dryer
Days on Site: 16
Exterior: Vinyl Siding
Exterior: Hot Tub
Fireplace: Brick, Gas/Propane
Flooring: Hardwood, Carpet
HOA Fee: $890.00/Annually
Interior: Bathroom - Soaking Tub, Bathroom - Tub Shower, Bathroom - Walk-In Shower, Breakfast Area, Carpet, Combination Kitchen/Dining, Combination Kitchen/Living, Dining Area, Family Room Off Kitchen, Floor Plan - Traditional, Formal/Separate Dining Room, Kitchen - Eat-In, Kitchen - Gourmet, Kitchen - Island, Kitchen - Table Space, Primary Bath(s), Recessed Lighting, Skylight(s), Upgraded Countertops, Walk-in Closet(s), Wood Floors
Lot: Backs to Trees, Front Yard, Landscaping, Private, Rear Yard, Trees/Wooded
Lot Dimensions: 0.85 Acre(S)
Parking Notes: 2 Total Parking Spaces
Sewer: Public Sewer
Special View Info: Trees/Woods
SQFT Above Finished: 3170
SQFT Total Finished: 3170
Structure Type: Detached
Total Garage/Parking Spaces: 2
Water: Public
Wooded: Yes
Local Schools
High School: HERNDON
Middle School: HERNDON
Elementary School: ARMSTRONG
School District: FAIRFAX COUNTY PUBLIC SCHOOLS
Listed By / Shown By
Listed By
Agency Name: Compass
Agency Phone: 7033106111
Shown By
Agency Title: Joyner Fine Properties
Agency Phone: 804-270-9440

Estimate Your Payment
Estimated Payment
$ 7,512.23 per month $6,052.68 Principal & Interest $1,110.42 Property Tax $349.13 Homeowner's Insurance
11907 Fawn Ridge Lane | MLS# VAFX2339296
This single family home located at 11907 Fawn Ridge Lane, Reston, VA 20194 is currently listed for sale with an asking price of $1,197,000. This property was built in 1986 and has 4 bedrooms and 3 full and 1 partial baths with 3170 sq. ft. Fawn Ridge Lane is located in the RESTON subdivision within the FAIRFAX COUNTY PUBLIC SCHOOLS school district. Search RESTON real estate on www.joynerfineproperties.com today.